Every successful interview starts with knowing what to expect. In this blog, we’ll take you through the top Passion for Interior Design and Aesthetics interview questions, breaking them down with expert tips to help you deliver impactful answers. Step into your next interview fully prepared and ready to succeed.
Questions Asked in Passion for Interior Design and Aesthetics Interview
Q 1. Explain your understanding of the principles of design (balance, scale, proportion, rhythm, emphasis, unity).
The principles of design are fundamental guidelines that create visually appealing and functional spaces. They work together harmoniously to achieve a cohesive and impactful design.
- Balance: This refers to the visual weight distribution within a space. Think of it like a seesaw; you need equal weight on both sides for stability. Symmetrical balance is mirror-image, offering a formal and classic feel (like a traditionally styled living room with matching sofas). Asymmetrical balance uses different elements of varying visual weight to create equilibrium, resulting in a more dynamic and modern look (a large piece of artwork balanced by several smaller, strategically placed items).
- Scale: This relates to the size of objects in relation to each other and the space they occupy. A large sofa in a small room feels overwhelming, while a tiny sofa in a large room looks lost. Choosing furniture appropriately sized for the room is crucial.
- Proportion: This is the relationship between the sizes of different elements. It’s about creating harmonious ratios. The Golden Ratio (approximately 1:1.618) is often cited as creating naturally pleasing proportions. For instance, the height of a bookshelf might be proportionate to its width, creating visual harmony.
- Rhythm: This involves the repetition or pattern of elements to create visual flow and movement. Repeating a color, texture, or shape through a space (like using similar patterned cushions throughout a room) establishes a clear rhythm.
- Emphasis: This is the focal point, the element that draws the eye first. It could be a striking piece of artwork, a fireplace, or an architectural feature. A well-placed focal point anchors the design and prevents visual clutter.
- Unity: This is the sense of cohesiveness and harmony throughout the design. It’s achieved through consistent use of color palettes, materials, styles, and principles. Unity ensures that all the elements work together seamlessly, creating a unified and visually pleasing whole. For example, using a consistent color scheme throughout a house, even if the styles of individual rooms vary slightly, can ensure a sense of unity.
Q 2. Describe your experience with different design styles (e.g., minimalist, modern, traditional, eclectic).
My experience encompasses a wide range of design styles, each with its own distinct characteristics and appeal. I adapt my approach based on the client’s preferences and the space’s unique features.
- Minimalist: Characterized by clean lines, simple forms, and a focus on functionality. I’ve designed minimalist apartments where functionality and a sense of calm are central; using a limited color palette, uncluttered spaces, and carefully selected furniture pieces.
- Modern: This often features sleek lines, geometric shapes, and a preference for neutral colors with pops of bold accents. I recently worked on a modern home renovation, emphasizing open floor plans, natural light, and the integration of smart technology.
- Traditional: This style incorporates ornate details, rich textures, and classic furniture. I’ve successfully incorporated traditional elements into projects, balancing classic elegance with modern comfort and functionality. For example, I designed a living room with traditional molding and ornate fireplace, but incorporating modern seating and lighting to avoid feeling dated.
- Eclectic: This style combines different styles and eras to create a unique and personal look. I embrace this freedom – I recently designed a home blending vintage finds with mid-century modern furniture and contemporary art, reflecting the homeowner’s personality and travel experiences.
Q 3. How do you incorporate sustainable practices into your designs?
Sustainability is a core value in my design process. I incorporate eco-friendly practices at every stage, from initial concept to final installation.
- Material Selection: I prioritize using sustainable and locally sourced materials whenever possible, such as reclaimed wood, bamboo, recycled glass, and organic textiles. This reduces the environmental impact of transportation and manufacturing.
- Energy Efficiency: I design spaces that maximize natural light and ventilation to minimize reliance on artificial lighting and air conditioning. I also specify energy-efficient appliances and lighting fixtures.
- Waste Reduction: I work closely with contractors to minimize construction waste through careful planning and material selection. I encourage the reuse and repurposing of existing materials whenever feasible.
- Water Conservation: I specify low-flow fixtures and consider water-wise landscaping options to reduce water consumption.
- Indoor Air Quality: I choose low-VOC (volatile organic compound) paints, finishes, and furniture to improve indoor air quality and create a healthier living environment.
Q 4. What software programs are you proficient in (e.g., AutoCAD, SketchUp, Revit, Photoshop)?
I’m proficient in a range of design software, enabling me to create detailed and accurate designs, presentations, and documentation.
- AutoCAD: For precise 2D and 3D drawings, detailed floor plans, and technical specifications.
- SketchUp: For quick 3D modeling, visualization, and client presentations.
- Revit: For building information modeling (BIM), enabling collaborative design and comprehensive project management.
- Photoshop: For image editing, creating mood boards, and preparing high-quality visuals for presentations.
Q 5. How do you manage client expectations and feedback throughout the design process?
Managing client expectations and feedback is crucial for successful project delivery. I establish clear communication channels from the outset.
- Initial Consultation: I thoroughly discuss the client’s needs, budget, and style preferences, setting realistic expectations regarding timelines and costs.
- Regular Updates: I provide regular updates and progress reports, keeping clients informed of any changes or potential challenges.
- Open Communication: I encourage open and honest communication, providing opportunities for feedback at every stage of the process.
- Revisions & Adjustments: I’m flexible and willing to incorporate client feedback, making necessary revisions to ensure their satisfaction.
- Final Presentation: I deliver a comprehensive final presentation, summarizing the project and providing all necessary documentation.
Q 6. Describe your experience with space planning and layout design.
Space planning and layout design are critical for creating functional and aesthetically pleasing spaces. I meticulously analyze the space’s dimensions, natural light, and traffic flow to optimize the layout.
- Needs Analysis: I begin by thoroughly understanding the client’s needs and how they will use the space. This includes considering furniture requirements, storage needs, and lifestyle factors.
- Conceptualization: I develop multiple layout options, exploring different arrangements to maximize space utilization and flow.
- 3D Modeling: I create 3D models to visualize the proposed layout, allowing clients to experience the space before construction begins. This helps to identify potential issues early in the process.
- Functionality and Aesthetics: I balance functionality with aesthetics, ensuring that the layout is both practical and visually appealing. I consider furniture placement, traffic flow, and sightlines to create a comfortable and inviting space.
- Refining and Iteration: Based on the client’s feedback and further analysis, I refine the layout to ensure perfect execution.
Q 7. Explain your approach to material selection and specification.
Material selection and specification are essential for creating a design that is both beautiful and durable. My process involves careful consideration of several factors:
- Project Goals: I align material choices with the overall design style, budget, and desired aesthetic.
- Durability and Maintenance: I select materials that are appropriate for their intended use and can withstand daily wear and tear. I also consider maintenance requirements, choosing materials that are easy to clean and maintain.
- Sustainability: I prioritize environmentally friendly and sustainably sourced materials. This may include reclaimed wood, bamboo, recycled materials, or materials with low environmental impact during production.
- Budget: I carefully consider the cost of different materials and aim to find a balance between quality, aesthetics, and budget.
- Technical Specifications: I prepare detailed specifications for all materials, including dimensions, finishes, and installation instructions. This ensures that the chosen materials are correctly installed and meet the project requirements.
- Samples and Mock-ups: I often work with physical samples and mock-ups to help clients visualize the final look and feel of the space. This allows for informed decision-making and ensures the chosen materials meet expectations.
Q 8. How do you incorporate lighting design to enhance the ambiance and functionality of a space?
Lighting design is paramount in interior design; it’s not just about illuminating a space, but about crafting its mood, functionality, and overall aesthetic. Think of it as the jewelry of the room – carefully chosen to enhance the beauty of the existing elements. I approach lighting design strategically, layering different types of lighting to achieve the desired effect.
- Ambient Lighting: This provides general illumination, setting the overall mood. Think recessed lighting or a statement chandelier, creating a foundational glow.
- Task Lighting: This focuses light on specific areas needing illumination for activities like reading or cooking. Desk lamps, pendants above kitchen islands, and under-cabinet lighting are perfect examples.
- Accent Lighting: This highlights architectural details, artwork, or other focal points. Track lighting, picture lights, or strategically placed spotlights can create dramatic effects and draw the eye.
For example, in a living room, I might use recessed lighting for overall brightness, a statement floor lamp for ambient warmth, and strategically placed spotlights to highlight a piece of art. The balance of these three types of lighting creates a welcoming and functional space. In a kitchen, task lighting under cabinets is crucial for food preparation, while pendant lights above the island can add a decorative element and provide ambient light.
Q 9. How do you stay updated with current design trends and technologies?
Staying current in the dynamic world of interior design requires a multi-pronged approach. I actively engage in several methods to ensure I’m always up-to-date with the latest trends and technologies:
- Industry Publications and Websites: I regularly read magazines like Architectural Digest, Elle Decor, and Dwell, as well as browsing design-focused websites and blogs. This provides exposure to new materials, styles, and design philosophies.
- Trade Shows and Conferences: Attending industry events allows me to see new products firsthand, network with other professionals, and learn about cutting-edge technologies. It’s a fantastic way to experience trends in a hands-on environment.
- Continuing Education: I actively pursue continuing education courses and workshops to stay abreast of new design software, sustainable practices, and emerging trends. This ensures my skills remain sharp and my knowledge base is continually expanding.
- Social Media and Online Communities: Platforms like Pinterest, Instagram, and Houzz provide a wealth of inspiration and allow me to connect with other designers and observe current design trends in real-time. It’s vital to remain connected and engaged within the digital design community.
For example, recently I attended a conference focusing on sustainable design practices, which broadened my knowledge of eco-friendly materials and construction techniques. I incorporate these insights into my projects whenever possible.
Q 10. Describe your process for creating a design concept from initial client consultation to final presentation.
My design process is a collaborative journey, beginning with understanding the client’s vision and culminating in a detailed presentation that brings their dream space to life.
- Initial Consultation: I meet with the client to discuss their needs, lifestyle, preferences, and budget. This involves detailed questioning to understand their vision, functional requirements, and aesthetic preferences. I take extensive notes and often use mood boards to visualize initial ideas.
- Space Planning and Design Development: Based on the initial consultation, I create a detailed space plan, including furniture layout, traffic flow, and the placement of key design elements. I explore different design concepts, sometimes presenting multiple options to the client.
- Material Selection: Once the client approves the design concept, we move into material selection. This involves choosing finishes, fabrics, and other materials to align with the overall aesthetic and the client’s budget.
- Detailed Drawings and Specifications: I create detailed drawings and specifications for all design elements. This comprehensive documentation ensures that the project is executed precisely according to the design vision.
- Final Presentation: I present the final design to the client, including detailed renderings, material samples, and cost estimates. This presentation allows the client to visualize the completed space and approve all aspects before the project commences.
For example, in a recent project, the client initially wanted a minimalist aesthetic, but after exploring different options, we arrived at a more eclectic design incorporating vintage elements, which better reflected their personality and ultimately resulted in a more unique and personal design solution.
Q 11. How do you handle conflicts or disagreements with clients or contractors?
Conflicts are an inevitable part of the design process, especially when working with diverse personalities. My approach focuses on open communication and collaborative problem-solving.
- Active Listening: I prioritize actively listening to understand the client’s or contractor’s concerns and perspective. This ensures everyone feels heard and valued.
- Open and Honest Communication: I maintain open and honest communication throughout the project, addressing potential issues proactively rather than letting them escalate. Clear and concise communication is key.
- Compromise and Negotiation: When disagreements arise, I facilitate a compromise that meets the needs of all parties involved, while maintaining the integrity of the design vision. This could involve adjusting aspects of the design or finding alternative solutions that satisfy everyone.
- Professional Mediation (if necessary): In rare cases where the conflict cannot be resolved through direct communication, I would consider involving a professional mediator to facilitate a neutral and productive resolution.
For example, I once had a client who strongly disagreed with my choice of flooring. Through open discussion, I explained the rationale behind my selection, while also acknowledging their concerns. We eventually found a compromise—using a different type of flooring in a specific area—that satisfied both parties and maintained the overall design integrity.
Q 12. How do you approach the design of spaces with accessibility requirements?
Designing accessible spaces is not just about compliance with regulations; it’s about creating inclusive and welcoming environments for everyone. My approach involves integrating universal design principles throughout the design process.
- Universal Design Principles: I incorporate universal design principles such as providing ample space for maneuvering, using lever-style door handles, ensuring appropriate countertop heights, and selecting non-slip flooring materials. This approach creates a space that is naturally accessible to all.
- ADA Compliance: I am familiar with the Americans with Disabilities Act (ADA) guidelines and ensure all designs meet the relevant accessibility standards. This includes considerations for wheelchair accessibility, appropriate ramp slopes, and accessible bathroom fixtures.
- Consultations with Accessibility Specialists: For complex projects, I consult with accessibility specialists to ensure the design meets the highest standards and addresses all specific needs.
- Client Collaboration: I collaborate closely with clients who have accessibility requirements, understanding their specific needs and preferences to create a personalized and functional design that meets their individual needs.
For example, I recently worked on a bathroom renovation for a client with mobility issues. We incorporated a walk-in shower with grab bars, a raised toilet, and ample space for a wheelchair to maneuver safely and comfortably.
Q 13. Explain your understanding of color theory and its application in interior design.
Color theory is a fundamental aspect of interior design; it impacts mood, perception, and the overall feeling of a space. A strong understanding of color theory is crucial for creating harmonious and visually appealing environments.
- Color Wheel: I utilize the color wheel to understand color relationships, including complementary colors (opposite each other on the wheel), analogous colors (adjacent to each other), and triadic colors (equally spaced on the wheel). These relationships guide my color palette selections.
- Color Temperature: I consider color temperature—warm (reds, oranges, yellows) versus cool (blues, greens, purples)—to create the desired atmosphere. Warm colors generally evoke feelings of comfort and intimacy, while cool colors can create a sense of calm and spaciousness.
- Color Value and Intensity: I manipulate the value (lightness or darkness) and intensity (saturation or purity) of colors to achieve balance and visual interest. Varying values and intensities creates depth and prevents the space from feeling monotonous.
- Color Psychology: I consider the psychological effects of colors on human emotions and behavior. For example, blue is often associated with calmness, while red can be stimulating.
For example, in a bedroom, I might use a palette of calming blues and greens to promote relaxation, while a kitchen might benefit from warmer, more energetic colors to stimulate appetite and activity. The application of color is highly contextual and depends on the space’s function and intended mood.
Q 14. Describe your experience with budgeting and cost estimation for design projects.
Budgeting and cost estimation are critical aspects of any design project. I ensure transparent and accurate cost management to prevent unforeseen expenses and maintain client satisfaction.
- Detailed Cost Breakdown: I create a detailed cost breakdown for each project, including materials, labor, permits, and other potential expenses. This provides a clear understanding of the project’s total cost.
- Contingency Planning: I always include a contingency budget to account for potential unforeseen costs or delays. This ensures that the project remains on track even if unexpected issues arise.
- Value Engineering: I collaborate with clients to find cost-effective solutions without compromising the design’s quality or aesthetic appeal. This might involve using alternative materials or adjusting certain aspects of the design.
- Regular Budget Updates: I provide clients with regular budget updates throughout the project, ensuring they are informed of any changes or potential cost overruns. Transparency is essential for maintaining trust and managing expectations.
- Vendor Relationships: I maintain strong relationships with reliable and cost-effective vendors. This enables me to negotiate favorable pricing for materials and services, benefiting both the client and the project’s budget.
For example, in one project, the client had a tight budget. Through value engineering, we identified cost-saving alternatives for certain materials without compromising the overall design aesthetic. We used less expensive but equally effective alternatives, resulting in significant savings while still delivering a high-quality outcome.
Q 15. How do you manage your time and prioritize tasks effectively on multiple projects?
Effective time management is crucial in interior design, where multiple projects often run concurrently. My approach is multifaceted, combining strategic planning with flexible adaptation. I begin by breaking down each project into smaller, manageable tasks. I utilize project management software (more on that in a later answer) to create detailed timelines and assign deadlines to each task. Prioritization is key; I employ a system that balances urgency and importance, focusing first on tasks with immediate deadlines or significant impact on the overall project. Regularly reviewing my schedule and adjusting priorities as needed is crucial, especially when unexpected issues arise. For example, recently I was juggling a high-end residential renovation and a commercial space design. Using a Gantt chart in my project management software, I was able to allocate time blocks for each project phase, ensuring neither was neglected. This systematic approach prevents feeling overwhelmed and allows for consistent progress across all projects.
Career Expert Tips:
- Ace those interviews! Prepare effectively by reviewing the Top 50 Most Common Interview Questions on ResumeGemini.
- Navigate your job search with confidence! Explore a wide range of Career Tips on ResumeGemini. Learn about common challenges and recommendations to overcome them.
- Craft the perfect resume! Master the Art of Resume Writing with ResumeGemini’s guide. Showcase your unique qualifications and achievements effectively.
- Don’t miss out on holiday savings! Build your dream resume with ResumeGemini’s ATS optimized templates.
Q 16. How do you ensure your designs meet building codes and regulations?
Adherence to building codes and regulations is non-negotiable. I ensure compliance at every stage of the design process. Before even sketching preliminary ideas, I thoroughly research and understand all relevant local, state, and national codes applicable to the project’s location and scope. This includes fire safety regulations, accessibility standards (ADA compliance), energy efficiency requirements, and structural limitations. I often consult with structural engineers and other specialists to address structural requirements and ensure the design aligns perfectly with building codes. Furthermore, all my designs incorporate detailed specifications and documentation, which are submitted for review and approval by the relevant authorities. For instance, in a recent project involving a historic building, I collaborated extensively with a preservation officer to ensure my design respected the building’s original features while fulfilling modern safety and accessibility standards. This collaborative approach not only avoids costly rework but also creates a design that’s both beautiful and legally sound.
Q 17. Describe your experience with project management software or methodologies.
I’m proficient in several project management software solutions and methodologies. My favorite is Asana, which allows me to create detailed project timelines, assign tasks to team members (including contractors and subcontractors), track progress, and manage communication effectively. I utilize Gantt charts within Asana to visualize project schedules and identify potential bottlenecks. The software’s ability to integrate with other tools, such as communication platforms like Slack, streamlines collaboration. While Asana is my primary tool, I also have experience with Trello for simpler projects. My approach aligns with Agile methodologies, emphasizing iterative design and allowing for flexibility to adapt to changing client needs or unexpected challenges. Regular progress reviews and client updates are vital components of my workflow to ensure everyone stays informed and aligned.
Q 18. Describe your approach to creating mood boards and presentations.
Creating compelling mood boards and presentations is critical for conveying my design vision and securing client approval. My process begins with a thorough understanding of the client’s needs, lifestyle, and preferences. I then research and gather images, fabrics, paint samples, and other materials that reflect the desired aesthetic. I use physical mood boards and digital platforms like Pinterest and Canva to organize and present these elements visually. The mood boards communicate not only the colors and materials but also the overall mood and atmosphere I aim to achieve. My presentations are structured, beginning with the design concept, followed by detailed floor plans, material selections, and 3D renderings (if applicable). I typically incorporate client feedback throughout the process, ensuring the final design aligns perfectly with their vision. For example, for a recent coastal-themed project, my mood board included images of sandy beaches, driftwood, and calming blues and greens. This clearly communicated the desired aesthetic and allowed the client to actively participate in the design development.
Q 19. Explain how you incorporate ergonomics into your designs.
Ergonomics is a fundamental aspect of my design philosophy. I believe spaces should be both aesthetically pleasing and functional, promoting comfort and well-being. My approach involves carefully considering the user’s physical needs and adapting the design accordingly. This includes selecting furniture with proper support and adjustability, ensuring appropriate lighting levels to reduce eye strain, and optimizing workspace layouts to encourage efficient movement and posture. For instance, in a home office design, I would ensure the chair provides adequate lumbar support, the desk height is suitable for the user’s stature, and the lighting is positioned to prevent glare on the computer screen. I also consider accessibility for individuals with mobility challenges, incorporating features such as wider doorways, ramps, and accessible bathroom fixtures. A well-designed space, even visually stunning, is ultimately ineffective if it compromises the well-being of the people who use it.
Q 20. How do you use different textures and patterns to create visual interest in a space?
Textures and patterns are powerful tools for adding depth, visual interest, and personality to a space. I strategically use a combination of textures and patterns to create a cohesive and dynamic design. For instance, I might pair a smooth, polished surface like marble with a rough-hewn wood element to create a sense of contrast and visual balance. I also carefully select patterns, considering scale and repetition. A large-scale pattern might be used as a statement piece on a single wall, while smaller patterns could be incorporated through fabrics or accessories. Mixing different textures and patterns can be tricky, however. The key is to maintain a sense of harmony and balance, ensuring they complement rather than clash with each other. For example, in a living room design, I might use a textured rug with a subtle pattern, pair it with a smooth velvet sofa, and add a patterned throw pillow in a coordinating color to bring all the elements together. The result is a space that is visually rich and engaging without being overwhelming.
Q 21. Describe your process for selecting furniture and fixtures.
Selecting furniture and fixtures is a meticulous process that requires a keen eye for detail and a deep understanding of design principles. My process begins with a thorough review of the client’s needs, preferences, and budget. I research various manufacturers and suppliers, considering factors such as quality, durability, style, and functionality. I often create digital mock-ups or 3D renderings to visualize how different furniture pieces and fixtures will fit within the space and complement the overall design aesthetic. I ensure that the selected items are not only aesthetically pleasing but also meet the practical needs of the occupants. Sustainability and ethical sourcing are also important considerations. For instance, I might select furniture made from recycled materials or from manufacturers with a strong commitment to environmental responsibility. Client feedback plays a crucial role throughout the selection process, ensuring they’re happy with every choice made.
Q 22. How do you resolve design challenges related to space constraints or unusual architectural features?
Resolving design challenges posed by space constraints or unusual architectural features requires a creative and strategic approach. It’s about maximizing functionality and aesthetics within the given limitations. My process typically involves a multi-pronged strategy:
- Space Optimization: I meticulously analyze the space, identifying areas that can be repurposed or multifunctional. For instance, a small living room can benefit from built-in storage to maximize floor space and create a sense of openness. I might use clever space-saving furniture like a sofa bed or ottomans with storage.
- Vertical Space Utilization: Often overlooked, vertical space offers a wealth of untapped potential. Tall bookshelves, loft beds, or strategically placed lighting fixtures can dramatically alter the perception of space. For example, a high ceiling can be accentuated with a statement chandelier and floor-to-ceiling curtains, creating a sense of grandeur.
- Light and Mirrors: I leverage natural and artificial light to make a small space feel larger. Light colours, reflective surfaces like mirrors, and strategically placed windows can significantly improve the ambiance and create an illusion of more space. A full-length mirror placed opposite a window, for example, can double the perceived space.
- Creative Zoning: Instead of traditional walls, I employ clever zoning techniques such as rugs, area lighting, and changes in flooring materials to define distinct areas within an open plan. This method is particularly useful in studios or lofts, allowing for a functional division of spaces without compromising on visual flow.
- Custom Solutions: When standard furniture doesn’t fit, I explore custom-designed pieces tailored to the space’s unique dimensions and shape. This ensures optimal functionality and aesthetic integration.
For example, I once designed a small bathroom with a sloped ceiling by incorporating custom-built vanity units that seamlessly followed the slope’s contour. This not only provided ample storage but also created a visually appealing design feature.
Q 23. Explain your understanding of universal design principles.
Universal design principles focus on creating environments accessible and usable by individuals of all ages and abilities. It’s about inclusivity and removing barriers, promoting equitable access for everyone. Key principles include:
- Equitable Use: Design should be useful and marketable to people with diverse abilities.
- Flexibility in Use: Design accommodates a wide range of individual preferences and abilities.
- Simple and Intuitive Use: Use is easy to understand, regardless of the user’s experience, knowledge, language skills, or current concentration level.
- Perceptible Information: Design communicates necessary information effectively to the user, regardless of ambient conditions or the user’s sensory abilities.
- Tolerance for Error: Design minimizes hazards and the adverse consequences of accidental or unintended actions.
- Low Physical Effort: Design can be used efficiently and comfortably and with a minimum of fatigue.
- Size and Space for Approach and Use: Appropriate size and space is provided for approach, reach, manipulation, and use regardless of user’s body size, posture, or mobility.
In practice, this means incorporating features like ramps instead of stairs, lever handles instead of doorknobs, clear sightlines, adjustable countertops, and sufficient space for wheelchairs or mobility aids. It’s not just about accessibility for people with disabilities; it benefits everyone by creating a more comfortable, intuitive, and user-friendly space.
Q 24. How do you communicate your design ideas effectively to clients and contractors?
Effective communication is paramount in interior design. I employ a multi-faceted approach to convey my design ideas clearly and collaboratively to clients and contractors:
- Mood Boards and Concept Presentations: I start by creating visually rich mood boards and presentations that showcase the overall design concept, color palettes, materials, and style. This provides a shared vision from the start.
- Detailed Drawings and Schematics: I provide comprehensive floor plans, elevations, and section drawings to illustrate the layout, dimensions, and spatial relationships. This ensures clarity and leaves no room for ambiguity.
- 3D Renderings and Models: Sophisticated 3D renderings and models offer a photorealistic representation of the design, enabling clients to visualize the final outcome. This is especially helpful for complex projects or significant changes to existing spaces.
- Detailed Specifications and Material Samples: I provide precise specifications for materials, finishes, fixtures, and fittings, including samples whenever possible. This ensures consistency and quality control.
- Regular Communication and Feedback Sessions: I maintain open and transparent communication with clients throughout the project, holding regular meetings to review progress, address concerns, and incorporate feedback. This collaborative approach ensures that the final product aligns seamlessly with the client’s needs and preferences.
- Clear and Concise Documentation for Contractors: For contractors, I provide detailed drawings, specifications, and schedules to facilitate seamless execution. Clear communication minimizes errors and ensures that the project proceeds efficiently.
For example, I recently used augmented reality technology to show a client a 3D model of their redesigned kitchen overlaid on the existing space in their home. This greatly enhanced their understanding of the design and minimized miscommunication.
Q 25. Describe your experience with creating 3D renderings or models.
I possess extensive experience creating 3D renderings and models using industry-standard software such as SketchUp, Revit, and Lumion. My expertise extends to:
- Photorealistic Renderings: I create highly realistic images that accurately represent the final look and feel of the space, including lighting, textures, and materials.
- Virtual Tours and Walkthroughs: I develop immersive virtual tours that allow clients to navigate the space and experience the design from different perspectives.
- Detailed Models: I create accurate 3D models that incorporate precise measurements and details for construction and fabrication purposes. This ensures accuracy and minimizes errors during the construction phase.
- Animation and Presentation Videos: I create dynamic animations and presentations to convey complex design ideas effectively. This is particularly useful for showcasing the evolution of a design concept or demonstrating the functionality of specific features.
I use these tools to not only visually communicate my design concepts but also to facilitate client approval, explore various design options, and detect potential problems early in the design process. For example, using Lumion, I recently created a walkthrough video for a client that showed how the natural light would interact with different design elements throughout the day.
Q 26. How do you ensure the safety and well-being of occupants in your designs?
Ensuring the safety and well-being of occupants is a primary concern in my design process. This involves integrating various safety and health considerations throughout the design phase:
- Fire Safety: I adhere strictly to building codes and regulations regarding fire safety, including the placement of smoke detectors, fire sprinklers, and fire-resistant materials. I also design escape routes and ensure ample egress.
- Accessibility: As mentioned earlier, universal design principles are crucial. This guarantees that the space is accessible to individuals with disabilities.
- Ergonomics: I consider ergonomics in furniture selection and spatial arrangement to promote comfortable and efficient use. This includes proper seating heights, appropriate workspace dimensions, and clear pathways.
- Material Selection: I carefully choose materials that are safe, durable, and environmentally friendly, minimizing the use of harmful chemicals and VOCs (Volatile Organic Compounds).
- Lighting: I design lighting schemes that provide adequate illumination for various activities, avoiding glare and harsh shadows to enhance comfort and reduce eye strain. Natural light is maximized wherever possible.
- Ventilation: Proper ventilation is incorporated to ensure good indoor air quality, minimizing the risk of mold and mildew and maintaining a comfortable temperature.
For example, in a recent project, I specified non-toxic paints and low-VOC adhesives to mitigate the risks associated with indoor air quality issues, especially for a family with young children.
Q 27. How would you approach designing a space for a specific client with unique needs and preferences?
Designing for a client with unique needs and preferences requires a highly personalized and collaborative approach. My process involves:
- In-depth Client Consultation: I begin with a thorough consultation to understand the client’s lifestyle, preferences, needs, and aspirations. This involves open-ended questions to uncover their aesthetic sensibilities, functional requirements, and any specific concerns.
- Needs Assessment: I identify any unique requirements, such as mobility limitations, sensory sensitivities, or specific storage needs. This ensures that the design caters to their individual circumstances.
- Style and Personality Integration: I incorporate the client’s personal style and preferences into the design, creating a space that reflects their personality and tastes. This could involve incorporating cherished family heirlooms, personal collections, or specific artwork.
- Tailored Solutions: I create bespoke solutions to address specific challenges or needs. For instance, for a client with visual impairments, I might incorporate tactile textures and high-contrast color schemes. For a client with mobility issues, I would ensure ample space for maneuverability and easy access to essential features.
- Iterative Design Process: I present multiple design options, allowing the client to provide feedback and guide the evolution of the design. This collaborative process ensures that the final product meets their expectations and requirements.
For example, I recently worked with a client who was an avid art collector. The design incorporated custom-designed display cases and lighting to showcase their collection, transforming their living room into a personalized art gallery.
Q 28. Describe your experience collaborating with other design professionals (e.g., architects, engineers).
Collaboration is essential in interior design. I have extensive experience working with other design professionals, including architects, engineers, and contractors, fostering a cohesive and productive team environment:
- Open Communication: I maintain clear and consistent communication with all team members, ensuring that everyone is informed and updated on the project’s progress. Regular meetings and shared digital platforms facilitate seamless information exchange.
- Coordination and Integration: I coordinate design elements with the structural and engineering aspects of the project to ensure compatibility and avoid conflicts. This includes careful consideration of building codes and regulations.
- Shared Vision and Goals: I work collaboratively to establish a shared vision and goals for the project, ensuring that all members understand and share the same objectives.
- Respectful and Professional Relationships: I build and maintain respectful and professional relationships with all team members, creating a collaborative atmosphere that fosters creativity and productivity.
- Expertise and Specialization: I leverage the expertise of other specialists to enhance the design and address any specialized requirements. This could involve structural engineers for unique architectural features or landscape architects for outdoor spaces.
For instance, on a recent large-scale project, I worked closely with a structural engineer to ensure the structural integrity of a custom-designed fireplace, incorporating both aesthetic and functional considerations.
Key Topics to Learn for a Passion for Interior Design and Aesthetics Interview
- Design Principles & Theories: Understanding fundamental principles like balance, proportion, scale, rhythm, emphasis, and harmony, and how they apply to different design styles.
- Color Theory & Application: Mastering color palettes, understanding color psychology, and applying color effectively to create desired moods and atmospheres.
- Space Planning & Functionality: Developing efficient and user-friendly layouts, considering traffic flow, ergonomics, and the integration of furniture and fixtures.
- Material Selection & Sustainability: Knowledge of various materials (fabrics, wood, stone, etc.), their properties, and sustainable sourcing practices.
- Lighting Design: Understanding the impact of natural and artificial light on the overall ambiance and functionality of a space; employing different lighting techniques for effect.
- Style & Period Influences: Familiarity with various design styles (e.g., Modern, Minimalist, Traditional, etc.) and their historical context.
- Client Communication & Collaboration: Effective communication skills, understanding client needs and preferences, and presenting design concepts persuasively.
- Project Management & Budgeting: Organizing and managing projects efficiently, adhering to deadlines, and working within budgetary constraints.
- Technical Drawings & Software Proficiency: Demonstrating familiarity with relevant software (e.g., AutoCAD, SketchUp, Revit) and the ability to create clear and concise technical drawings.
- Problem-Solving & Creative Thinking: Addressing design challenges creatively and developing innovative solutions to meet client needs and overcome constraints.
Next Steps
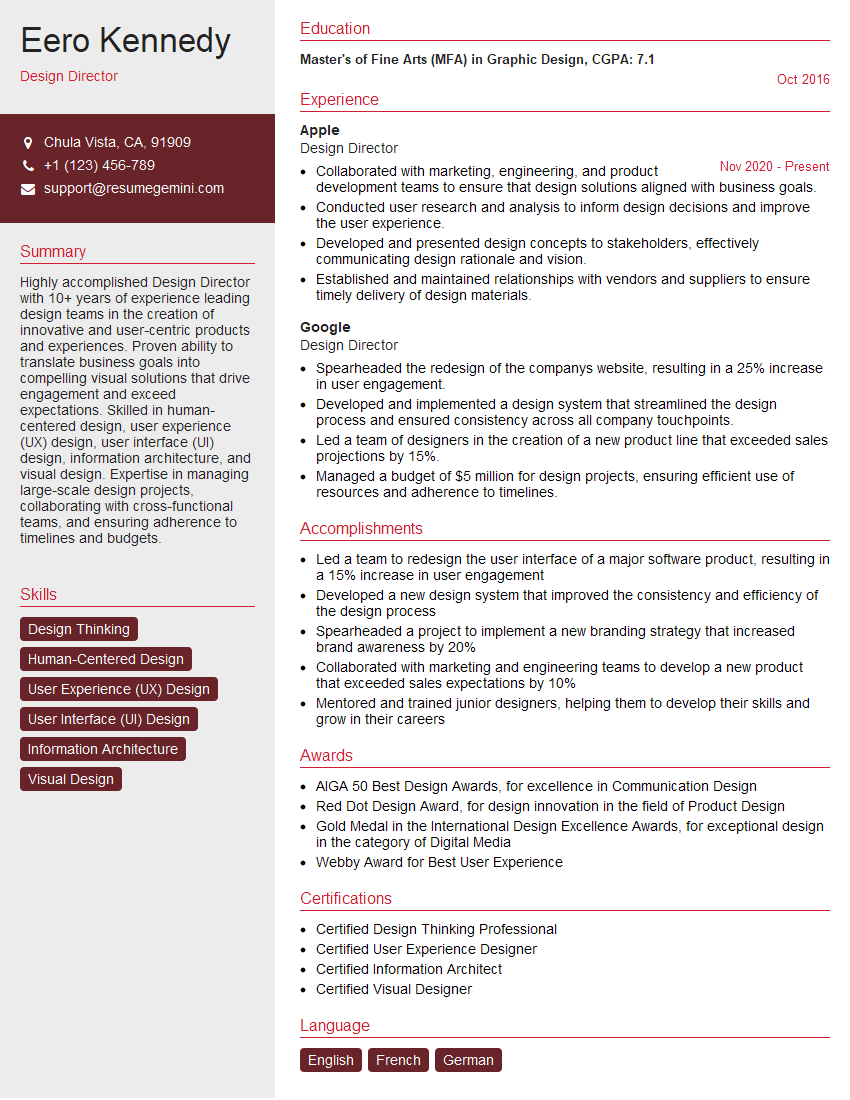
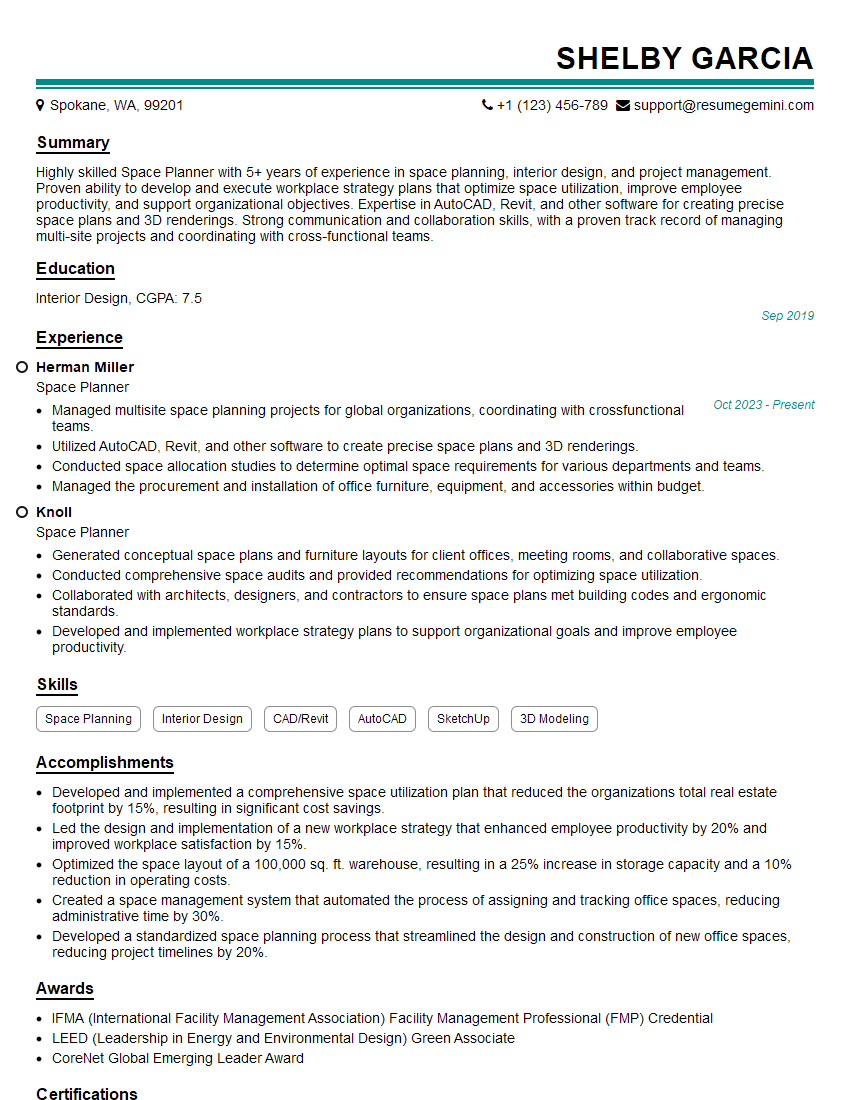
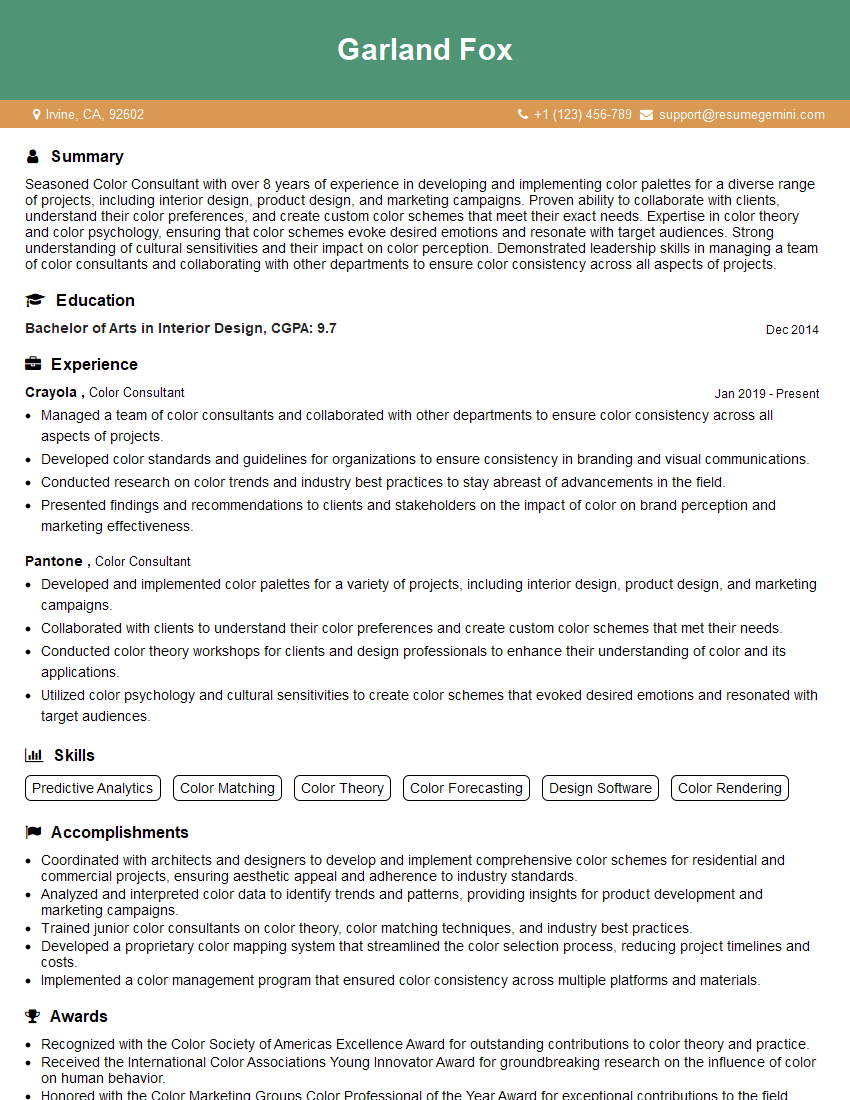
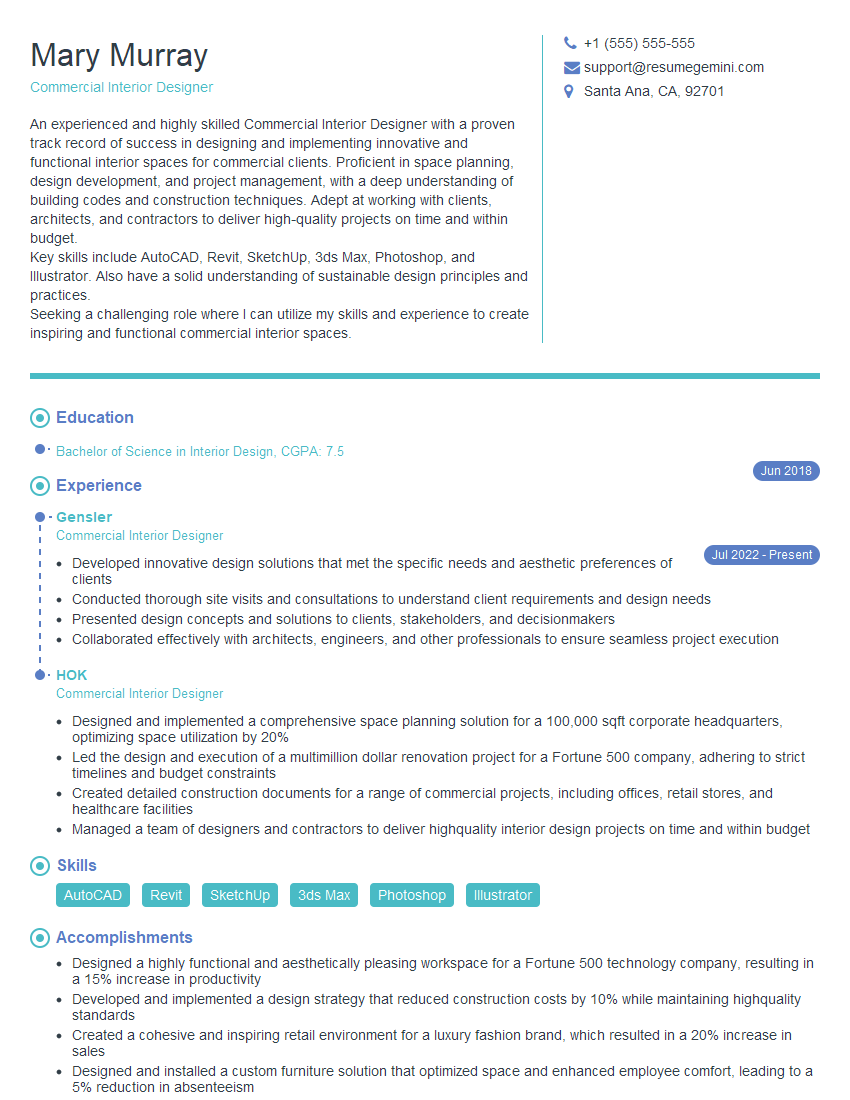
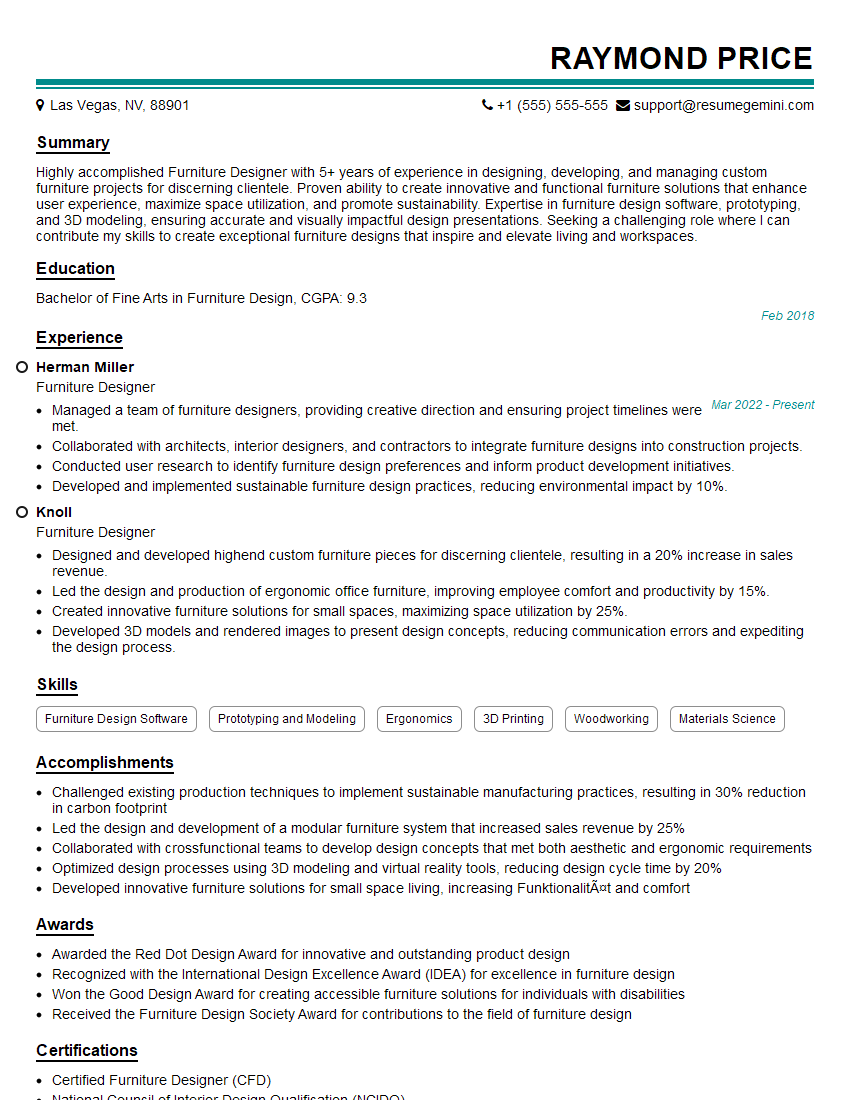
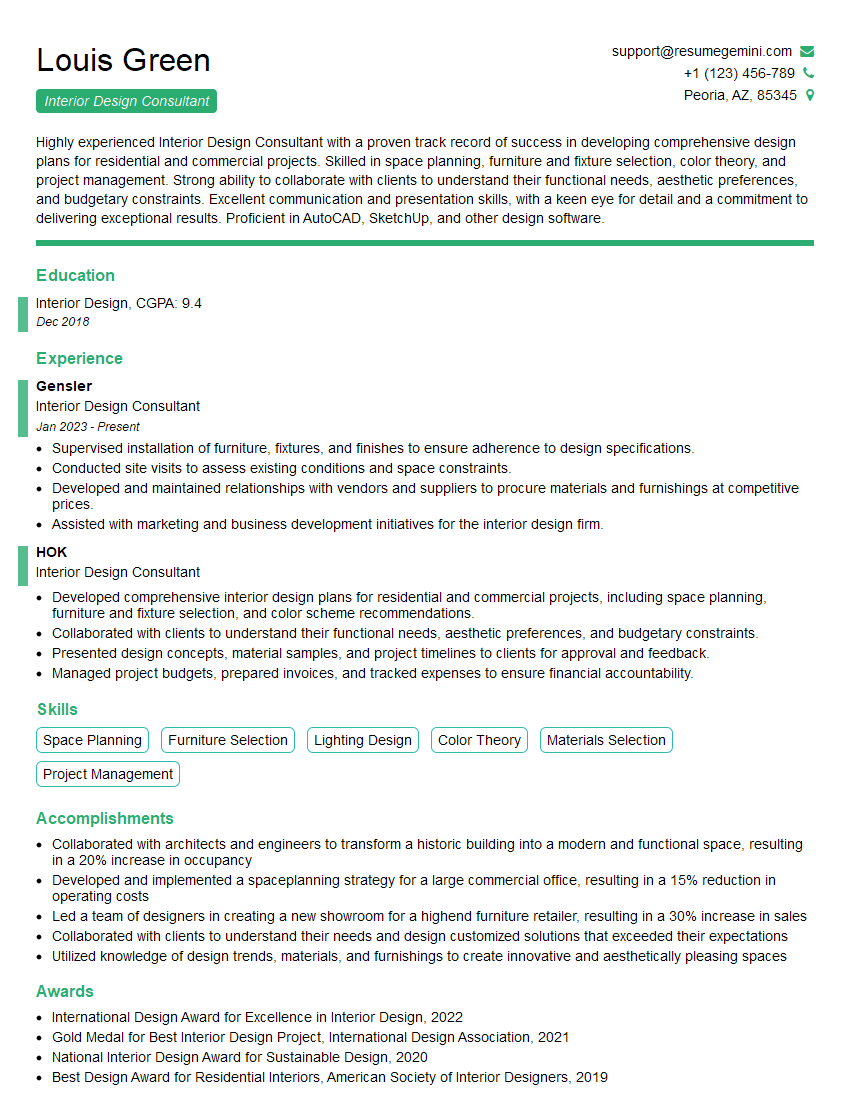
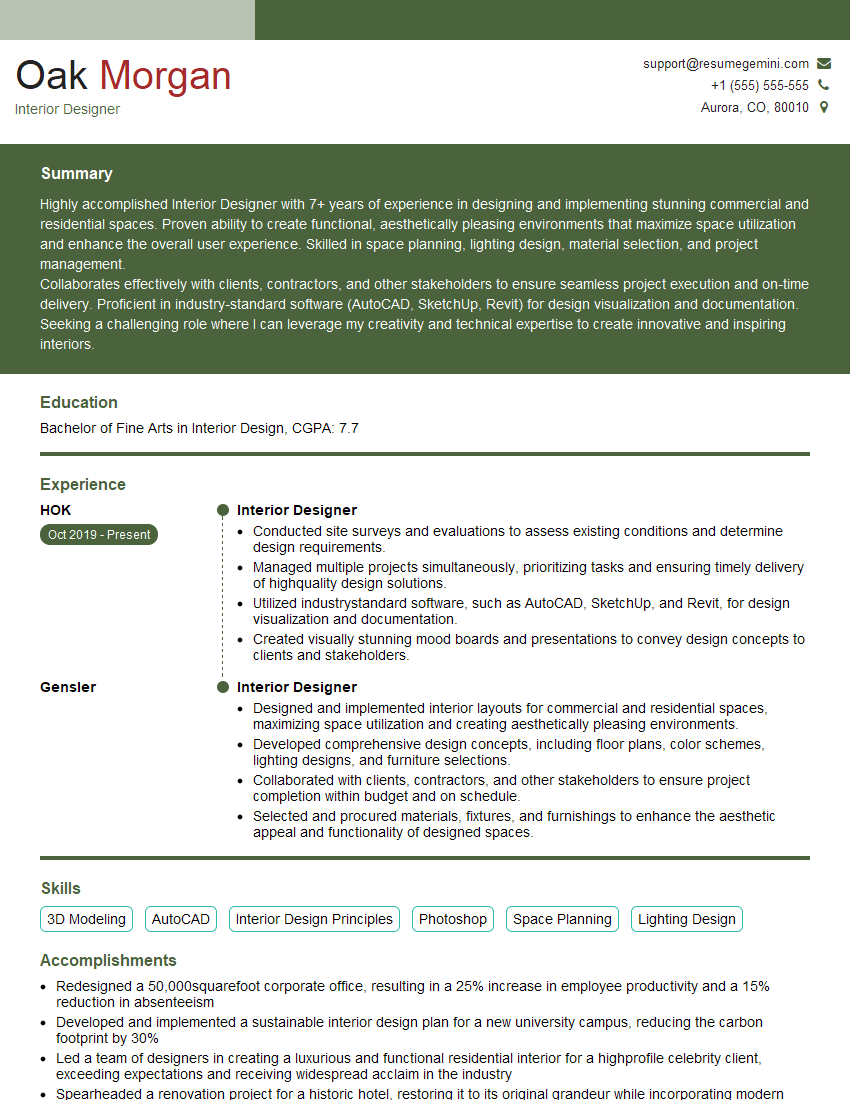
Mastering the principles of interior design and aesthetics is crucial for career advancement in this dynamic field. A strong understanding of these concepts will set you apart from other candidates and demonstrate your passion and expertise. To significantly boost your job prospects, focus on creating an ATS-friendly resume that highlights your skills and experience effectively. We highly recommend using ResumeGemini to build a professional and impactful resume that gets noticed. ResumeGemini provides tools and resources to create a compelling narrative, and we offer examples of resumes tailored to the Passion for Interior Design and Aesthetics field to help guide you.

Explore more articles
Users Rating of Our Blogs
Share Your Experience
We value your feedback! Please rate our content and share your thoughts (optional).
What Readers Say About Our Blog
To the interviewgemini.com Webmaster.
Very helpful and content specific questions to help prepare me for my interview!
Thank you
To the interviewgemini.com Webmaster.
This was kind of a unique content I found around the specialized skills. Very helpful questions and good detailed answers.
Very Helpful blog, thank you Interviewgemini team.