The thought of an interview can be nerve-wracking, but the right preparation can make all the difference. Explore this comprehensive guide to Material Quality Evaluation interview questions and gain the confidence you need to showcase your abilities and secure the role.
Questions Asked in Material Quality Evaluation Interview
Q 1. Explain the different types of destructive and non-destructive testing methods.
Material testing is broadly classified into destructive and non-destructive methods. Destructive testing involves damaging or destroying the sample to obtain data about its properties, while non-destructive testing evaluates material properties without causing damage.
- Destructive Testing: These methods provide precise quantitative data but require a sample sacrifice. Examples include:
- Tensile Testing: Measures a material’s strength, ductility, and elasticity by applying a controlled tensile force until failure.
- Compression Testing: Determines a material’s resistance to compressive forces, crucial for concrete or ceramics.
- Impact Testing: Evaluates a material’s resistance to sudden shocks, vital for assessing toughness.
- Hardness Testing: Measures the resistance to indentation or scratching using techniques like Rockwell, Brinell, or Vickers hardness tests.
- Non-Destructive Testing (NDT): NDT methods are cost-effective and allow for inspection of entire components or structures. Examples include:
- Visual Inspection: A simple, first-line assessment for surface defects.
- Ultrasonic Testing: Uses high-frequency sound waves to detect internal flaws.
- Radiographic Testing (X-ray or Gamma-ray): Employs electromagnetic radiation to reveal internal defects.
- Magnetic Particle Inspection: Detects surface and near-surface cracks in ferromagnetic materials.
- Liquid Penetrant Inspection: Identifies surface-breaking flaws by using a dye penetrant that seeps into cracks.
Choosing between destructive and non-destructive testing depends on factors such as the criticality of the component, cost constraints, the information needed, and the availability of testing equipment.
Q 2. Describe your experience with statistical process control (SPC).
Statistical Process Control (SPC) is crucial for maintaining consistent material quality. My experience encompasses implementing and interpreting control charts (like X-bar and R charts, p-charts, c-charts) to monitor key material properties during production. I’ve used SPC to identify trends, detect assignable causes of variation (e.g., faulty equipment, operator error), and ultimately reduce variability, leading to improved product quality and reduced waste. For instance, in a project involving aluminum extrusion, we used X-bar and R charts to monitor the extrusion’s diameter. By identifying and addressing shifts in the mean and range, we were able to prevent defective parts from reaching the final product. This resulted in a significant reduction in scrap and improved customer satisfaction.
Q 3. How do you interpret a material’s tensile test results?
A tensile test provides a wealth of information about a material’s mechanical properties. The results typically include:
- Yield Strength: The stress at which the material begins to deform plastically.
- Ultimate Tensile Strength (UTS): The maximum stress the material can withstand before failure.
- Elongation: The percentage increase in length at fracture, indicating ductility.
- Reduction in Area: The percentage decrease in cross-sectional area at fracture, another measure of ductility.
- Young’s Modulus (Elastic Modulus): The slope of the elastic region of the stress-strain curve, representing the material’s stiffness.
Interpreting these results involves comparing them to material specifications and standards. For example, if the UTS of a steel sample is below the specified minimum, it indicates that the material is not meeting the required strength and may not be suitable for its intended application. Similarly, low elongation suggests poor ductility, making it more prone to brittle fracture.
I often use tensile test data to select materials for specific applications, assess the effects of processing parameters on material properties, and troubleshoot manufacturing problems.
Q 4. What are the common causes of material failures?
Material failures can stem from a variety of causes, often a complex interaction of multiple factors. These include:
- Material Defects: Inclusions, voids, cracks, or other imperfections within the material can act as stress concentrators, leading to premature failure.
- Design Flaws: Poor design can lead to stress concentrations, inadequate support, or inappropriate material selection for the intended application.
- Manufacturing Defects: Improper processing, such as excessive heat treatment or inadequate welding, can introduce defects or weaken the material.
- Corrosion: Chemical or electrochemical reactions can degrade material properties over time, leading to weakening and failure.
- Fatigue: Repeated cyclic loading, even below the yield strength, can eventually lead to crack initiation and propagation, resulting in fatigue failure.
- Creep: Sustained loading at elevated temperatures can cause slow, time-dependent deformation and failure.
- Environmental Factors: Temperature, humidity, and other environmental conditions can affect material properties and contribute to failure.
Understanding these causes is crucial for effective failure analysis and implementing preventative measures.
Q 5. Explain the concept of failure analysis and your role in it.
Failure analysis is a systematic investigation to determine the root cause of a material failure. My role involves a multi-step process:
- Visual Inspection: Carefully examining the failed component to identify the fracture surface, location, and any visible defects.
- Macroscopic Examination: Using optical microscopy to analyze the fracture surface and identify the fracture mode (e.g., ductile, brittle, fatigue).
- Microscopic Examination: Utilizing advanced techniques like SEM (Scanning Electron Microscopy) and TEM (Transmission Electron Microscopy) to examine the microstructure and identify microstructural defects or damage mechanisms.
- Mechanical Testing: Conducting relevant mechanical tests on remaining or similar material to assess its properties.
- Chemical Analysis: Employing techniques like EDS (Energy-Dispersive X-ray Spectroscopy) to determine the chemical composition of the material and identify potential contaminants.
- Report Writing: Preparing a comprehensive report documenting the findings and conclusions, providing recommendations to prevent future failures.
A recent example involved analyzing a cracked component from a pressure vessel. Through microscopic examination and chemical analysis, we discovered stress corrosion cracking due to the interaction of the material and the process fluid. This led to changes in material selection and operating conditions.
Q 6. How do you identify and document non-conformances?
Identifying and documenting non-conformances is a critical aspect of quality control. My approach involves:
- Clear Definition of Standards: Establish clear specifications and acceptance criteria for materials and processes.
- Inspection and Testing: Regularly inspect materials and components using appropriate testing methods.
- Non-Conformance Report (NCR): When a non-conformance is identified, I fill out a detailed NCR including: the date, location, description of the non-conformance, quantity, severity, root cause (if known), corrective actions taken, and verification that corrective actions were effective.
- Investigation and Root Cause Analysis: Conducting a thorough investigation to determine the root cause of the non-conformance to prevent recurrence.
- Corrective and Preventative Actions (CAPA): Implementing corrective actions to address the immediate problem and preventative actions to prevent similar problems from occurring in the future.
- Documentation: Maintaining detailed records of all non-conformances, investigations, corrective actions, and preventative actions.
Proper documentation is essential for traceability and continuous improvement of quality processes. I ensure that all NCRs are tracked and followed up on to ensure that effective corrective and preventative actions are implemented.
Q 7. What are your experiences with ISO 9001 or other quality management systems?
I have extensive experience working within ISO 9001 quality management systems. My experience includes:
- Internal Audits: Conducting internal audits to ensure compliance with ISO 9001 requirements and identify areas for improvement.
- Document Control: Managing and maintaining quality documentation, ensuring that all documents are current and readily available.
- Corrective and Preventative Action (CAPA) System: Participating in the implementation and management of the CAPA system to address quality issues and prevent recurrences.
- Management Review: Participating in management reviews to assess the effectiveness of the quality management system and identify areas for improvement.
- Training: Providing training to personnel on quality management system procedures and requirements.
In a previous role, I played a key role in implementing ISO 9001, leading to improved process efficiency, reduced waste, and enhanced customer satisfaction. My experience ensures that I understand the importance of maintaining robust quality management systems and continuous improvement initiatives.
Q 8. Describe your experience with root cause analysis (RCA).
Root Cause Analysis (RCA) is a systematic process for identifying the underlying causes of problems, rather than just addressing symptoms. My experience involves using various RCA methodologies, including the 5 Whys, Fishbone diagrams (Ishikawa diagrams), and Fault Tree Analysis (FTA). For instance, in a recent project involving cracks in a cast component, we initially observed surface cracking. Applying the 5 Whys, we progressively uncovered the root cause: improper heat treatment leading to internal stresses that eventually manifested as surface cracks. The Fishbone diagram helped visualize the contributing factors, such as inadequate temperature control, incorrect holding time, and insufficient furnace ventilation. The RCA process guided corrective actions focusing on equipment calibration, process parameter optimization, and enhanced operator training.
I find that combining multiple RCA methods often provides a more comprehensive understanding. Each technique offers a unique perspective, and integrating their findings offers a more robust and reliable solution.
Q 9. How do you ensure the accuracy and traceability of testing results?
Accuracy and traceability in testing are paramount. We achieve this through a multi-layered approach. Firstly, we utilize calibrated equipment with documented calibration certificates, ensuring measurements are within acceptable tolerances. Secondly, a robust chain of custody is maintained for each sample, meticulously documented from sampling to testing to archiving. This includes unique sample identification numbers, detailed handling logs, and secure storage. Thirdly, all testing procedures are standardized and documented, adhering to relevant standards (e.g., ASTM, ISO). Finally, data is recorded electronically in a laboratory information management system (LIMS), providing a complete audit trail and facilitating data analysis.
For example, if we’re testing the tensile strength of a steel alloy, we not only record the results but also document the specific testing machine used (including its calibration date), the operator, the environmental conditions, and the sample identification number. This ensures complete traceability and allows us to confidently verify the results at any point in the future. Any deviations from standard procedures are documented and investigated.
Q 10. Explain your experience with different material characterization techniques (e.g., SEM, XRD, etc.).
I have extensive experience with various material characterization techniques. Scanning Electron Microscopy (SEM) is invaluable for visualizing surface morphology, identifying inclusions, and assessing microstructural features. For instance, we used SEM to analyze the fracture surface of a failed component, revealing brittle fracture characteristics indicative of hydrogen embrittlement. X-ray Diffraction (XRD) is crucial for phase identification and crystal structure analysis. We employed XRD to determine the phases present in a metal alloy and to verify the effectiveness of heat treatment processes. Other techniques I’ve used include Transmission Electron Microscopy (TEM) for high-resolution microstructure analysis, X-ray Fluorescence (XRF) for elemental composition analysis, and Differential Scanning Calorimetry (DSC) for thermal analysis.
The choice of technique depends heavily on the material and the specific information required. I’m adept at selecting the most appropriate techniques and interpreting the results to provide meaningful insights into material properties and behavior.
Q 11. How do you manage and resolve conflicts between quality and production demands?
Managing conflicts between quality and production demands requires a balanced approach, prioritizing open communication and collaboration. My strategy involves clearly defining quality standards and production targets upfront, and then working with production teams to find solutions that meet both objectives. This might involve exploring alternative materials, optimizing production processes, or adjusting tolerances. Compromises are sometimes necessary, but these should be data-driven and risk-assessed.
For example, if a production line requires faster processing, we might need to relax certain tolerances, but only after analyzing the impact on the final product’s performance and ensuring it still meets minimum quality standards. Regular progress meetings and transparent communication are essential to ensure everyone understands the trade-offs and stays aligned on the goals.
Q 12. Describe your experience with calibration procedures for testing equipment.
Calibration procedures are fundamental to ensuring the reliability of testing results. We follow a strict calibration schedule for all our testing equipment, adhering to manufacturer recommendations and relevant standards. This involves periodic calibration by certified technicians using traceable standards. Calibration data, including certificates and reports, are meticulously documented and maintained. Any equipment found outside of acceptable tolerances is immediately taken out of service until recalibrated.
We also maintain a detailed log of calibration activities, including the date, the technician, the results, and any corrective actions taken. This rigorous approach ensures that our testing results are accurate and reliable.
Q 13. How do you ensure the integrity of samples during testing?
Sample integrity is critical. We employ several measures to ensure it remains unchanged during testing. This begins with proper sample preparation, which might involve sectioning, polishing, and cleaning, depending on the test. Samples are carefully handled to prevent damage or contamination, using appropriate containers and protective measures. Environmental control, such as maintaining consistent temperature and humidity, is important for certain materials. Chain of custody documentation is also key, as mentioned before. If special storage conditions are required (e.g., inert atmosphere), they are strictly followed.
For example, if testing a material sensitive to moisture, we’d ensure the sample is handled in a desiccator and stored in a controlled environment to prevent absorption of moisture, which could affect test results.
Q 14. Explain your experience with data analysis and reporting in material quality evaluation.
Data analysis and reporting are integral parts of material quality evaluation. I’m proficient in using statistical software packages to analyze test results, identify trends, and generate meaningful reports. This involves using techniques such as hypothesis testing, regression analysis, and control charts. We use visual aids like histograms, scatter plots, and box plots to present the data effectively. Reports are tailored to the specific needs of the stakeholders, providing clear and concise summaries of the findings, including conclusions and recommendations.
For example, we might use control charts to monitor material properties over time, detecting any significant variations or trends that might indicate a problem in the production process. Our reports always clearly present the data, methodology, and interpretations, ensuring transparency and enabling informed decision-making.
Q 15. How familiar are you with different material standards (e.g., ASTM, ASME)?
My familiarity with material standards like ASTM and ASME is extensive. I’ve worked extensively with these standards throughout my career, using them to specify material requirements, interpret test results, and ensure compliance in various projects. ASTM (American Society for Testing and Materials) provides a vast library of standardized test methods for a wide range of materials, from metals and polymers to concrete and textiles. For instance, I frequently use ASTM A370 for tensile testing of metallic materials and ASTM D638 for tensile testing of plastics. ASME (American Society of Mechanical Engineers) standards, on the other hand, often focus on engineering design and manufacturing, specifying material properties for pressure vessels, piping systems, and other critical components. A prime example is ASME Section VIII, Division 1, which dictates the requirements for the construction of pressure vessels. My experience encompasses both interpreting these standards and ensuring that the testing and documentation procedures precisely follow the specified requirements, minimizing risk and ensuring product quality.
Understanding these standards isn’t just about following procedures; it’s about knowing their limitations and nuances. For example, I’ve had to interpret seemingly conflicting requirements between different standards or choose the most appropriate standard for a specific application. This demands a deep understanding of material behavior and engineering principles, which I possess through years of hands-on experience.
Career Expert Tips:
- Ace those interviews! Prepare effectively by reviewing the Top 50 Most Common Interview Questions on ResumeGemini.
- Navigate your job search with confidence! Explore a wide range of Career Tips on ResumeGemini. Learn about common challenges and recommendations to overcome them.
- Craft the perfect resume! Master the Art of Resume Writing with ResumeGemini’s guide. Showcase your unique qualifications and achievements effectively.
- Don’t miss out on holiday savings! Build your dream resume with ResumeGemini’s ATS optimized templates.
Q 16. Describe your experience with different types of material defects (e.g., porosity, inclusions).
My experience with material defects is broad, encompassing a wide spectrum of flaws encountered in diverse materials. Porosity, for example, refers to the presence of voids or pores within a material, leading to reduced strength and increased susceptibility to corrosion. I’ve investigated instances of porosity in cast aluminum parts where improper pouring techniques resulted in significant weakness. We addressed this by optimizing the casting process and implementing strict quality control checks.
Inclusions are another common defect; these are foreign particles embedded within the material matrix. For instance, I’ve dealt with sulfide inclusions in steel, which can cause premature failure under stress. Identifying the type and distribution of inclusions often requires advanced techniques like metallography and image analysis. We implemented stricter control of raw materials and improved melting practices to reduce inclusion levels.
Beyond these, I have experience with other defects like cracks, segregation (uneven distribution of components), and laminations (layers of weakness). Each defect requires a specific approach for detection and analysis, ranging from simple visual inspection to advanced non-destructive testing (NDT) methods like ultrasonic testing or X-ray radiography.
Q 17. How would you handle a situation where a batch of materials fails quality control?
Handling a batch of materials that fails quality control is a structured process that requires immediate action and thorough investigation. The first step involves immediately isolating the failed batch to prevent its use in any application. Next, a thorough root cause analysis is performed. This involves reviewing the entire production process, from raw material sourcing to the final quality check, looking for potential deviations from standard operating procedures (SOPs). We would use tools like 5 Whys analysis and Fishbone diagrams to systematically identify the root cause(s).
Once the root cause is identified, corrective actions are implemented to address the immediate problem, and preventive actions are put in place to prevent recurrence. This might involve adjusting process parameters, improving equipment calibration, retraining personnel, or even changing suppliers. All these actions are meticulously documented, and the effectiveness of the CAPA (Corrective and Preventive Action) plan is rigorously monitored. Finally, the non-conforming material is disposed of according to regulations or, if possible, reworked or reclaimed.
For example, I once encountered a batch of stainless steel tubing that failed a corrosion test. The investigation revealed inconsistencies in the heat treatment process. We implemented a new process monitoring system and retrained the heat treatment operators. Following this, we performed retesting on a small sample from the batch to confirm the effectiveness of the corrective actions.
Q 18. What are the key performance indicators (KPIs) you use to measure material quality?
Key Performance Indicators (KPIs) for material quality are chosen based on the specific application and material properties. However, some common KPIs include:
- Defect rate: The number of defective units per total units produced. A lower defect rate indicates better quality control.
- Yield strength: Measures the material’s resistance to deformation under stress. A higher yield strength usually signifies better material strength.
- Tensile strength: The maximum stress a material can withstand before breaking. Critical for applications requiring high strength.
- Elongation: Measures the material’s ductility or ability to deform before fracture. Important for applications requiring flexibility.
- Hardness: Indicates the material’s resistance to indentation or scratching.
- Compliance rate: The percentage of materials meeting specified requirements.
The selection of KPIs is crucial. For instance, for a structural component, tensile strength and yield strength would be critical. For a ductile material used in forming, elongation would be a key indicator. Regular monitoring of these KPIs allows for early detection of potential problems and timely corrective actions.
Q 19. Explain your experience with corrective and preventive actions (CAPA).
My experience with Corrective and Preventive Actions (CAPA) is extensive. I’ve successfully implemented CAPA plans in numerous scenarios, from addressing minor process deviations to resolving major quality issues. The process typically begins with a thorough investigation to determine the root cause of a problem. This frequently involves data analysis, interviews with personnel involved, and review of production records. We utilize various tools, such as Pareto charts and 5 Whys analysis, to identify the root cause systematically.
Once identified, corrective actions are implemented to immediately resolve the problem. This might involve immediate repairs, material rework, or process adjustments. More importantly, preventive actions are crucial to stop the issue from recurring. This could include implementing new procedures, improving training programs, enhancing equipment maintenance, or upgrading processes. Every step in the CAPA process, from investigation to action implementation and monitoring, is meticulously documented and tracked to ensure effectiveness and accountability. Regular review meetings assess the efficacy of CAPA plans and adapt them as needed. A critical aspect is the effective communication of the CAPA plan and its outcomes to all stakeholders.
Q 20. Describe your experience with supplier quality management.
Supplier Quality Management (SQM) is a critical aspect of ensuring consistent material quality. My experience in SQM encompasses several key areas. First, we thoroughly evaluate potential suppliers through audits, assessing their quality management systems, production capabilities, and testing facilities. We look for adherence to relevant standards (e.g., ISO 9001) and a commitment to continuous improvement. We also assess their capacity to meet our specific requirements and their track record of delivering high-quality materials.
Once a supplier is selected, ongoing monitoring is crucial. This includes regular reviews of incoming material quality, using sampling plans to ensure that incoming materials meet specifications. We utilize statistical process control (SPC) techniques to track trends and identify potential problems early. Performance metrics are tracked and reviewed regularly, and performance-based incentives are sometimes used to encourage quality improvement. Should issues arise, we work collaboratively with suppliers to implement corrective and preventive actions. Open communication and collaboration are key to maintaining strong supplier relationships and high-quality material supply.
Q 21. How do you ensure that testing procedures adhere to regulatory requirements?
Ensuring that testing procedures adhere to regulatory requirements is paramount for maintaining compliance and product safety. This involves several steps. First, we identify all applicable regulations relevant to the materials being tested and the industry we operate in. This includes federal, state, and international regulations. Then, we develop testing procedures that explicitly follow these regulations, including specific test methods, sampling plans, and documentation requirements. We maintain a complete record of all testing procedures, including versions, amendments, and approvals.
Regular internal audits are performed to ensure that testing procedures are being followed correctly and that our documentation is up-to-date and compliant. We also participate in external audits conducted by regulatory bodies. Calibration of testing equipment is a crucial aspect; it ensures accuracy and traceability. We use a strict calibration schedule and maintain detailed calibration records. Finally, our team receives ongoing training on regulatory requirements and best practices for testing, ensuring that everyone is aware of their responsibilities and the importance of compliance.
Q 22. How do you utilize quality control charts and other visual tools to monitor quality?
Quality control charts are powerful visual tools that help track material properties over time, allowing for early detection of trends and potential issues. They provide a simple yet effective way to monitor whether a process is in control or drifting out of specification. Common charts include:
- Control Charts (e.g., X-bar and R charts): These track the average (X-bar) and range (R) of a measured property, establishing upper and lower control limits. Data points outside these limits signal potential problems requiring investigation.
- Pareto Charts: These visually rank the frequency of different defects or causes of variation, helping prioritize corrective actions. For example, a Pareto chart might reveal that 80% of material defects stem from a specific machine or process step.
- Histograms: These graphically represent the distribution of a material property, showing the central tendency, spread, and potential outliers. This helps assess the consistency of a material batch.
For instance, in a manufacturing setting producing steel rods, we might use an X-bar and R chart to monitor the diameter of each rod. If the diameter consistently falls within the control limits, we know the process is stable. However, a point outside the control limits suggests a problem, potentially a worn machine part or inconsistent raw material, prompting immediate investigation and corrective action. This proactive approach prevents costly defects down the line.
Q 23. Explain your experience with implementing process improvements to enhance material quality.
In my previous role, we faced significant challenges with inconsistent tensile strength in our aluminum alloy castings. To address this, I implemented a multi-pronged approach focusing on process improvement.
- Root Cause Analysis: We conducted a thorough investigation using tools like fishbone diagrams to identify the root causes of the inconsistency. This revealed that inconsistent furnace temperature and variations in pouring practices were primary contributors.
- Process Standardization: We implemented standardized operating procedures (SOPs) for furnace temperature control, pouring techniques, and mold preparation, ensuring consistency across all production runs. This included detailed checklists and training for all personnel.
- Statistical Process Control (SPC): We integrated SPC techniques into our production process, using control charts to continuously monitor key parameters like furnace temperature, pouring time, and cooling rate. This allowed for early detection of any deviation from the established norms, enabling timely corrective actions.
The results were remarkable. By standardizing the process and implementing SPC, we reduced variation in tensile strength by 40%, significantly improving the quality and consistency of our aluminum alloy castings. This resulted in fewer rejects, reduced scrap, and improved customer satisfaction.
Q 24. What are some common challenges faced in material quality evaluation, and how have you overcome them?
Material quality evaluation faces several common challenges. One significant hurdle is the subjectivity inherent in some tests. For example, visual inspection for surface flaws can be influenced by human bias. I’ve overcome this by using standardized procedures, clear grading scales, and incorporating digital image analysis to quantify surface defects. This ensures more objective and repeatable results.
Another challenge is the lack of standardized test methods for some emerging materials. In such cases, it’s crucial to collaborate with researchers and industry experts to develop suitable testing protocols. This often involves extensive literature reviews, experimental validation, and participation in industry standardization committees.
Finally, cost and time constraints can limit the scope of testing. To overcome this, I prioritize risk-based testing, focusing resources on the most critical material properties and potential failure modes. This involves careful risk assessment and prioritization of tests based on their potential impact.
Q 25. Describe a time you had to make a difficult decision related to material quality.
I once faced a situation where a batch of critical components failed a crucial fatigue test, indicating potential premature failure in the field. The components were already installed in a near-completion project, and replacing them would cause significant delays and financial losses. I had to decide whether to accept the compromised batch, potentially risking catastrophic failure, or to incur the substantial costs of a complete replacement.
After a careful risk assessment, considering the potential safety implications and financial losses, I recommended replacing the components. This decision wasn’t easy given the project’s timeline and budget constraints, but ensuring the safety and reliability of the final product was paramount. I presented a detailed cost-benefit analysis to stakeholders, highlighting the potential long-term liabilities associated with accepting the faulty components. While the replacement resulted in temporary setbacks, it ultimately prevented a potentially catastrophic failure and maintained the project’s integrity and reputation.
Q 26. How do you stay updated with the latest advancements in material testing techniques?
Staying updated in this rapidly evolving field requires a multifaceted approach. I regularly attend industry conferences and workshops, such as those offered by ASTM International and other professional organizations. These events offer invaluable opportunities to learn about the latest advancements in material testing techniques and network with leading experts.
I also actively subscribe to relevant journals and online resources, such as Materials Today and ASM International publications. Regular review of these publications keeps me informed about breakthroughs in material science and their implications for quality evaluation.
Furthermore, I participate in online communities and forums related to material testing, engaging in discussions and sharing knowledge with other professionals in the field. Continuous learning is essential to remain competitive and provide high-quality services.
Q 27. Describe your experience with auditing material quality systems.
My experience with auditing material quality systems encompasses various aspects, from reviewing documentation to conducting on-site inspections. I’ve performed audits against established standards such as ISO 9001 and industry-specific guidelines. This involves:
- Review of quality manuals and procedures: Ensuring the system is adequately documented, aligned with best practices, and effectively communicated to personnel.
- Inspection of testing equipment: Verifying calibration status, maintenance records, and operational readiness of all testing equipment.
- Observation of testing processes: Witnessing actual tests being performed, assessing adherence to procedures, and evaluating the competency of testing personnel.
- Review of test data: Assessing the integrity, accuracy, and traceability of test data, including the handling of non-conforming results.
A recent audit I conducted revealed a gap in the traceability of calibration records for a critical piece of testing equipment. This had the potential to invalidate test results, impacting the quality of the material. By flagging this discrepancy, we initiated corrective actions to rectify the problem and prevent future occurrences. This proactive approach ensures consistent and reliable material quality throughout the supply chain.
Q 28. How do you handle discrepancies in test results from different laboratories?
Discrepancies in test results from different laboratories are a common challenge. Resolution requires a systematic approach. First, I would carefully review the test methods and procedures employed by each laboratory to identify any procedural variations that could account for the differences.
Then, I would check for any potential instrument calibration errors or equipment malfunctions. This might involve examining calibration certificates and maintenance logs. Finally, if the discrepancies persist, I would consider conducting inter-laboratory comparison studies using the same material samples and standardized test methods. This approach helps identify systematic biases or errors in any of the laboratories involved. In some cases, a third-party independent laboratory might be employed for an unbiased assessment.
The objective is to pinpoint the root cause of the discrepancies, implement corrective actions, and establish a reliable and consistent approach to material testing across laboratories. This may involve revising test procedures, re-calibrating equipment, or providing additional training to testing personnel.
Key Topics to Learn for Material Quality Evaluation Interview
- Material Characterization Techniques: Understanding and applying various methods like microscopy (optical, SEM, TEM), spectroscopy (XRD, XRF, FTIR), and mechanical testing (tensile, hardness, impact) to analyze material properties.
- Statistical Process Control (SPC): Applying SPC techniques like control charts (e.g., Shewhart, CUSUM) to monitor material quality and identify process variations. Practical application includes analyzing manufacturing data to prevent defects.
- Defect Analysis and Root Cause Investigation: Developing systematic approaches to identify the root cause of material defects, using tools like 5 Whys and Fishbone diagrams. This includes understanding failure mechanisms and implementing corrective actions.
- Material Standards and Specifications: Familiarity with relevant industry standards (e.g., ASTM, ISO) and material specifications to ensure compliance and quality control. Practical application: Interpreting material datasheets and ensuring adherence to quality requirements.
- Non-Destructive Testing (NDT): Understanding and applying various NDT methods like ultrasonic testing, radiographic testing, and magnetic particle inspection to evaluate material integrity without causing damage. This includes interpreting NDT results and identifying potential flaws.
- Quality Management Systems (QMS): Understanding the principles and applications of quality management systems like ISO 9001, focusing on how they relate to material quality control and assurance.
- Data Analysis and Interpretation: Proficiency in analyzing material test data, identifying trends, and drawing conclusions to support informed decision-making. This includes using statistical software for data analysis and visualization.
Next Steps
Mastering Material Quality Evaluation is crucial for career advancement in manufacturing, engineering, and quality control. A strong understanding of these principles opens doors to specialized roles and increased earning potential. To maximize your job prospects, create an ATS-friendly resume that highlights your skills and experience effectively. ResumeGemini is a trusted resource to help you build a professional and impactful resume. We provide examples of resumes tailored to Material Quality Evaluation to guide you in showcasing your qualifications. Take advantage of these resources to present yourself as the ideal candidate.

Quality Assurance Manager Resume Sample
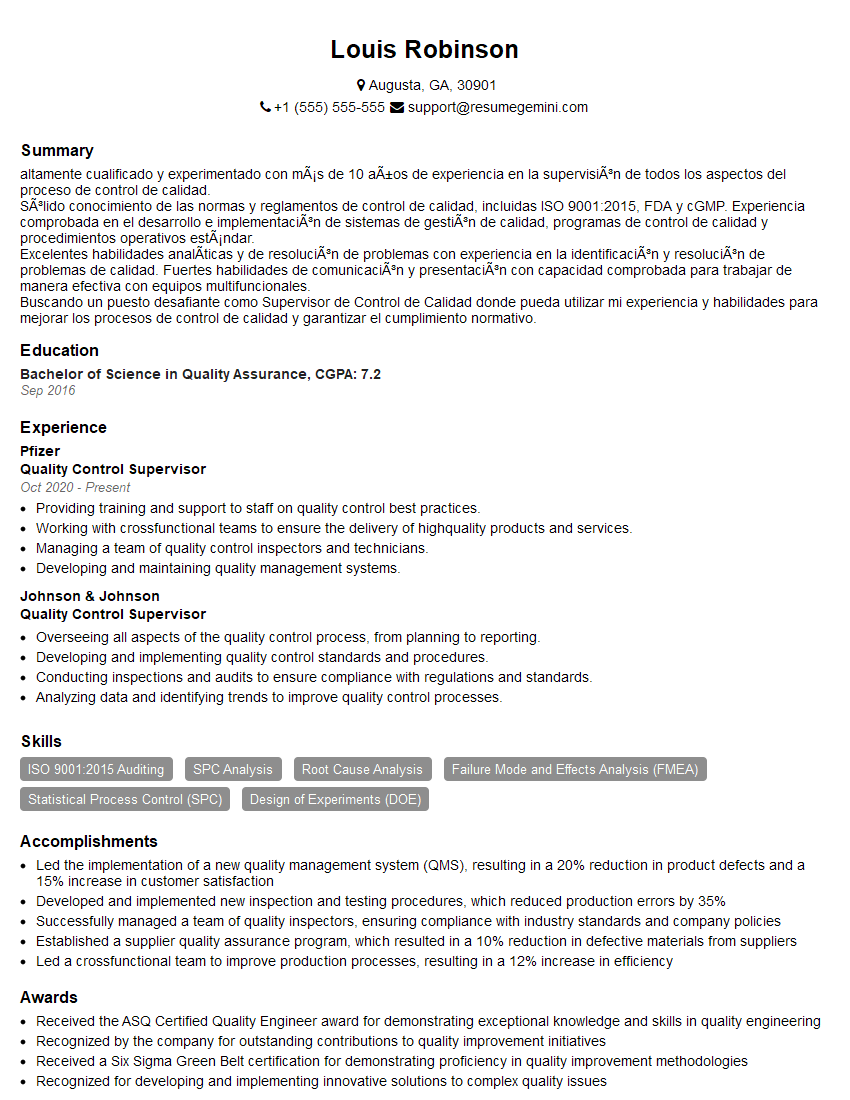
Quality Control Supervisor Resume Sample
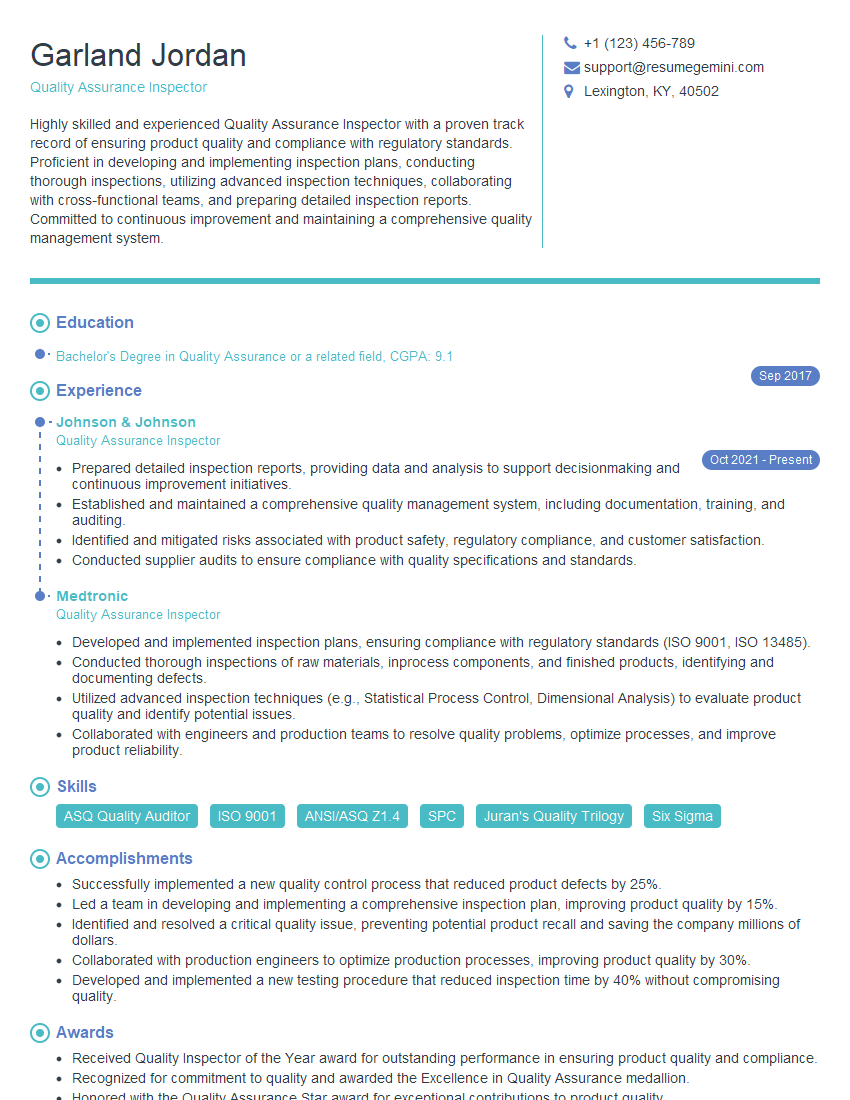
Quality Assurance Inspector Resume Sample
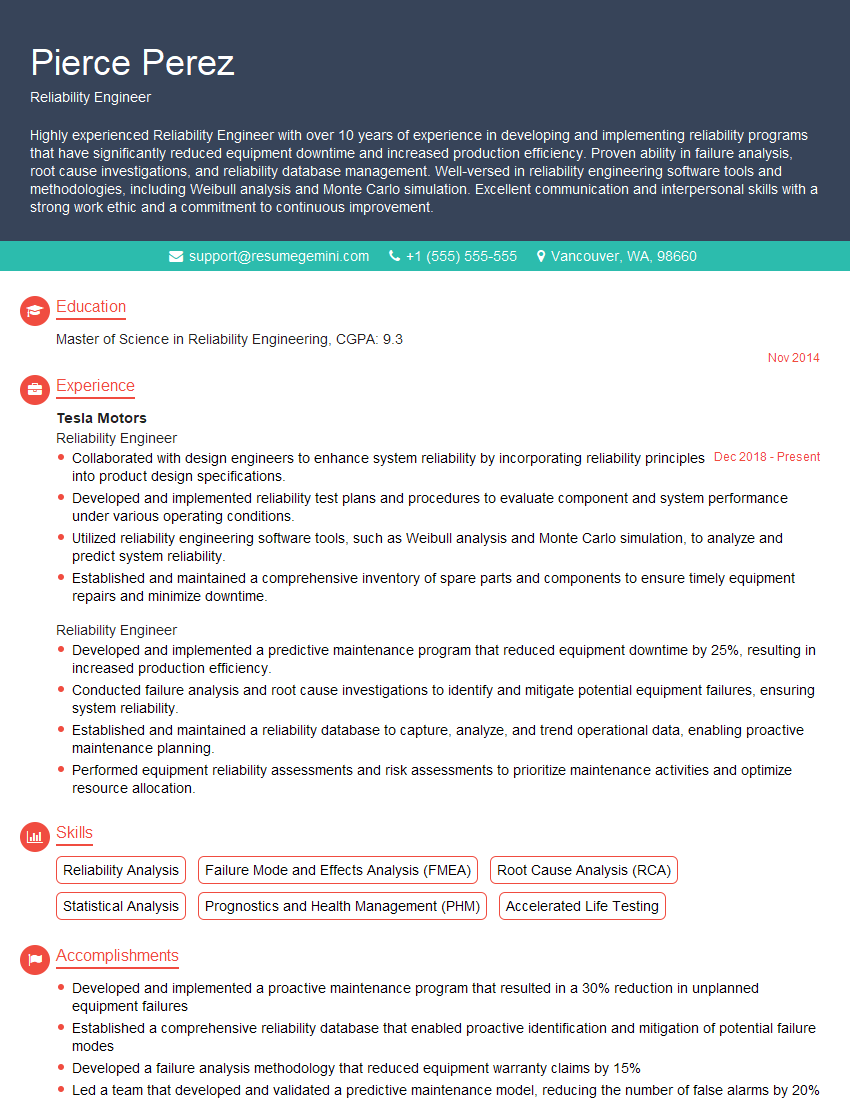
Reliability Engineer Resume Sample
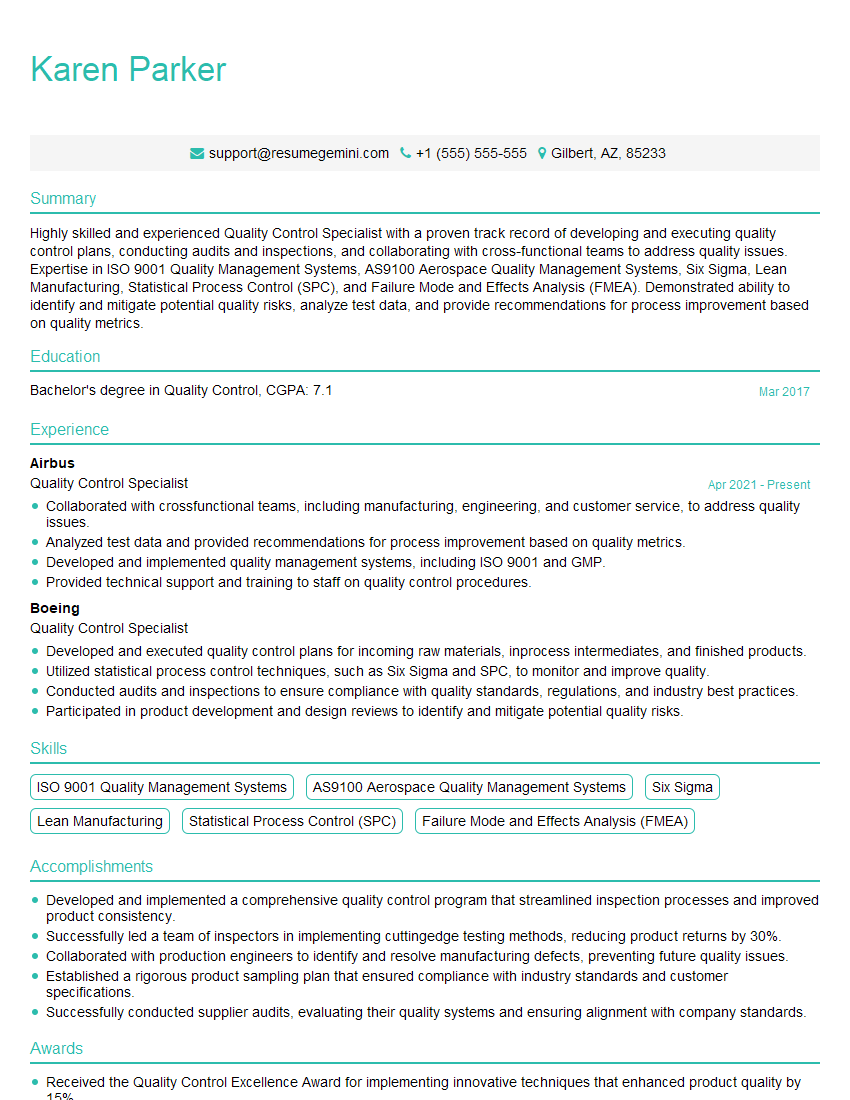
Quality Control Specialist Resume Sample
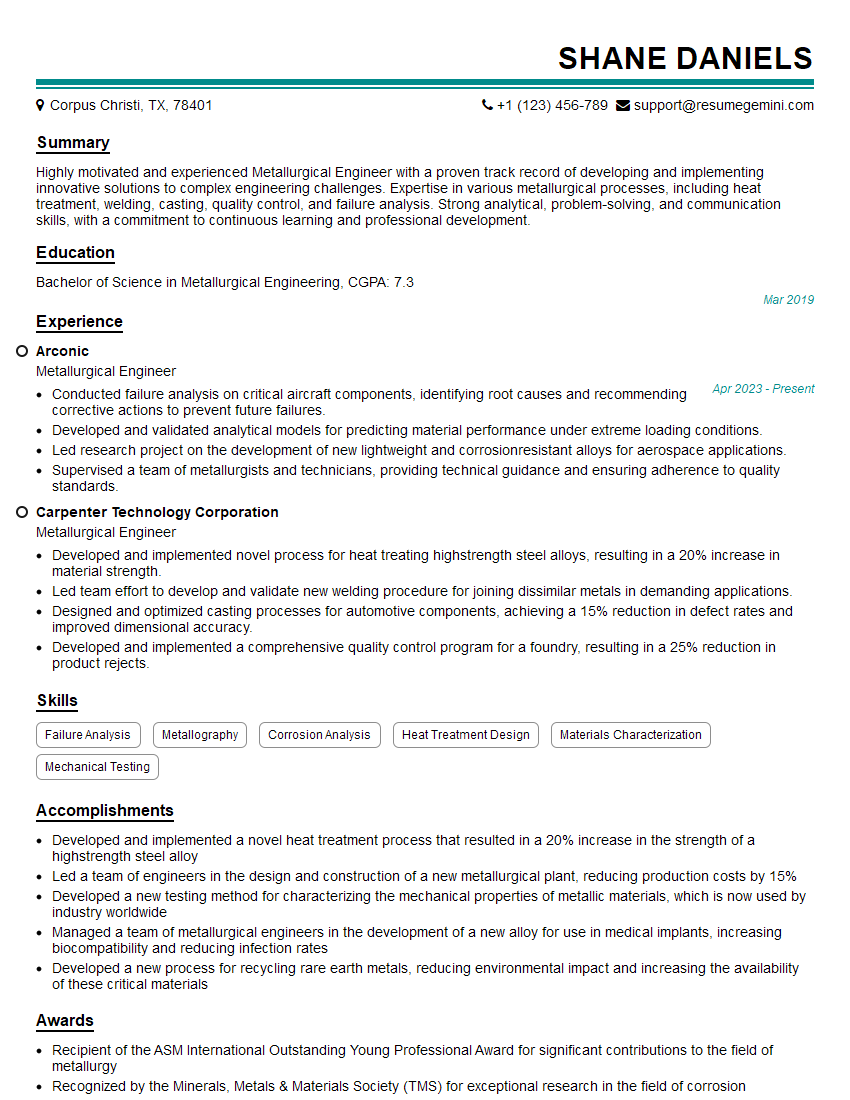
Metallurgical Engineer Resume Sample
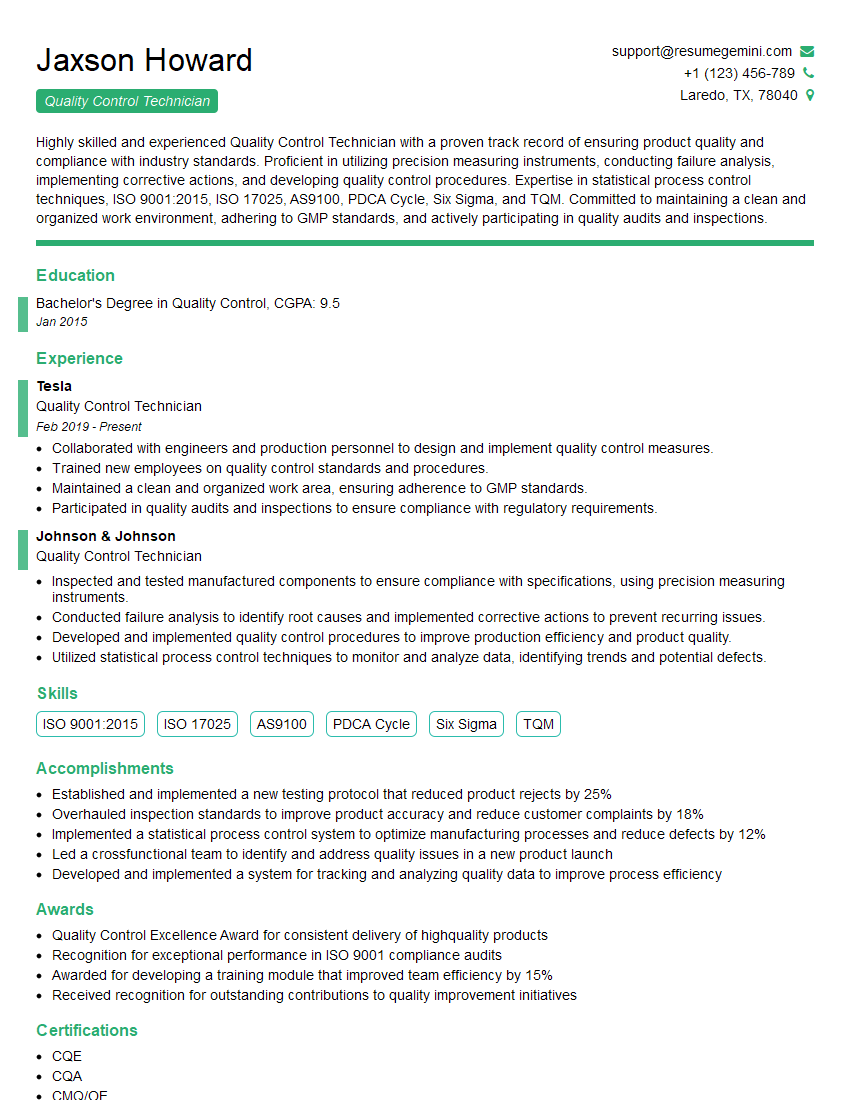
Quality Control Technician Resume Sample
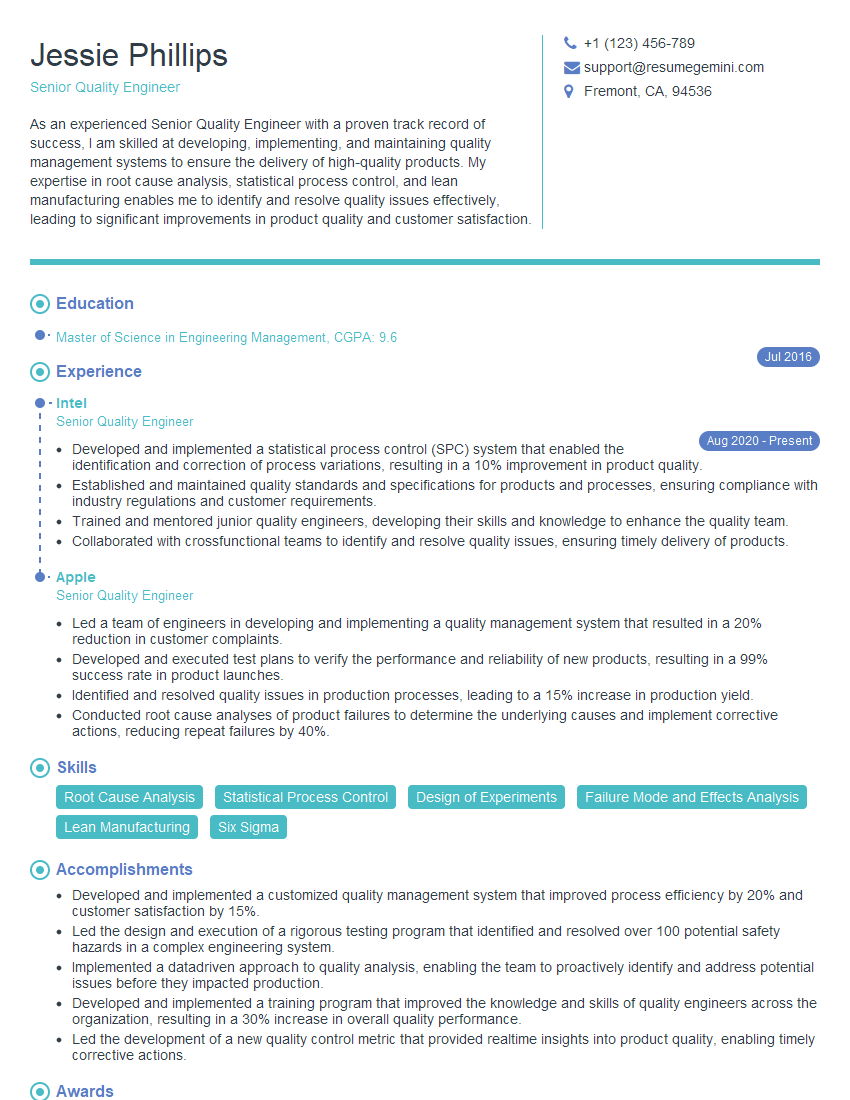
Senior Quality Engineer Resume Sample
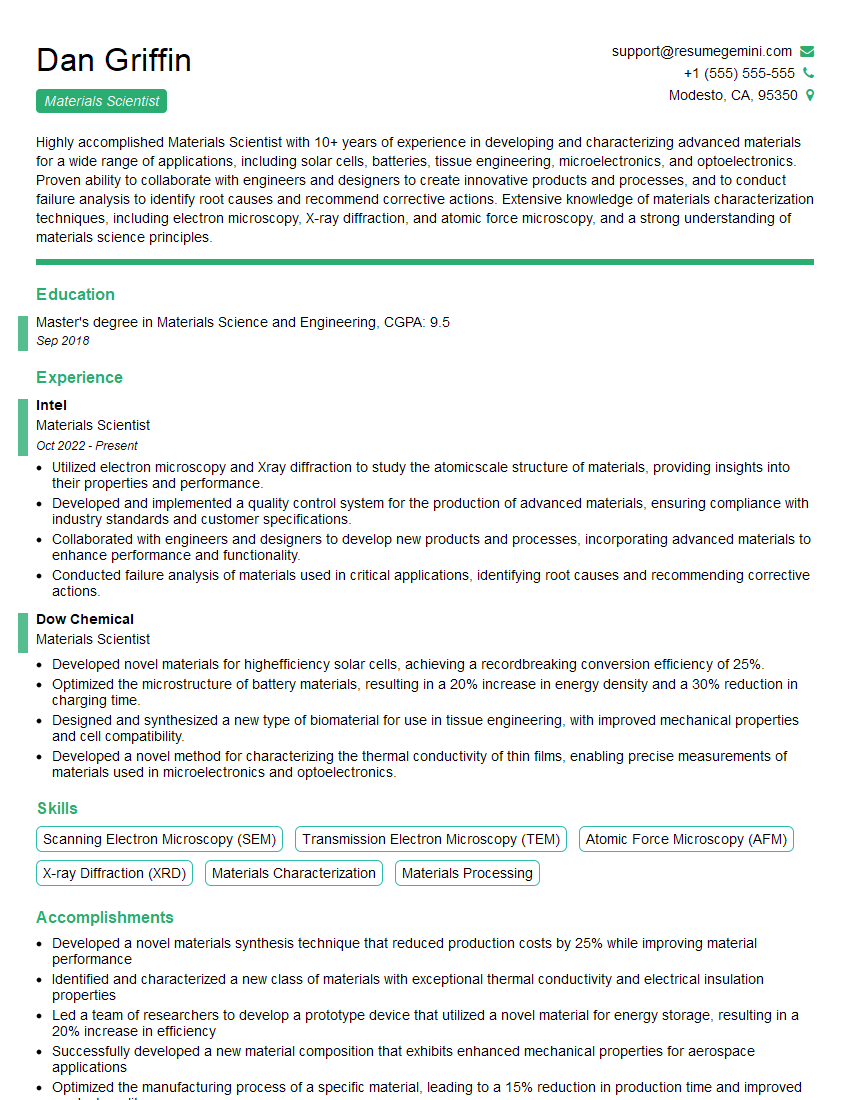
Materials Scientist Resume Sample
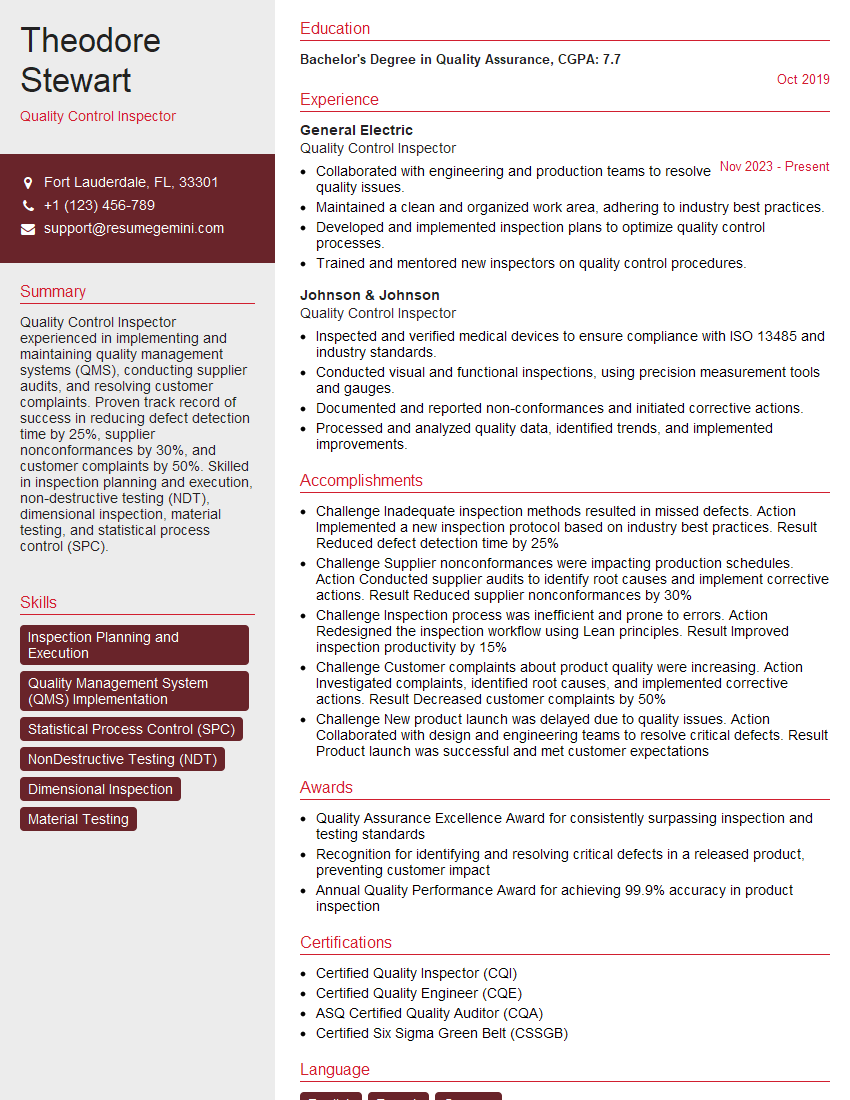
Quality Control Inspector Resume Sample
Explore more articles
Users Rating of Our Blogs
Share Your Experience
We value your feedback! Please rate our content and share your thoughts (optional).
What Readers Say About Our Blog
To the interviewgemini.com Webmaster.
Very helpful and content specific questions to help prepare me for my interview!
Thank you
To the interviewgemini.com Webmaster.
This was kind of a unique content I found around the specialized skills. Very helpful questions and good detailed answers.
Very Helpful blog, thank you Interviewgemini team.