Are you ready to stand out in your next interview? Understanding and preparing for Zoning Ordinance Review and Interpretation interview questions is a game-changer. In this blog, we’ve compiled key questions and expert advice to help you showcase your skills with confidence and precision. Let’s get started on your journey to acing the interview.
Questions Asked in Zoning Ordinance Review and Interpretation Interview
Q 1. Explain the difference between a variance and a conditional use permit.
Both variances and conditional use permits allow exceptions to zoning regulations, but they address different situations. A variance is granted when a property owner faces a unique hardship due to the strict application of zoning rules that prevents reasonable use of their land. Think of it as an exception to the rule. For example, a small lot size that is slightly below the minimum requirement may be granted a variance if it’s due to an unusual shape of the property that cannot be easily remedied. A conditional use permit (CUP), on the other hand, allows a land use that is deemed compatible with the surrounding area but not explicitly permitted under the base zoning rules. It’s an exception within the rules, subject to specific conditions to minimize potential negative impacts on the neighborhood. A good example is a daycare center in a residential zone; it’s not inherently a residential use but, under the right conditions (like sufficient parking, controlled hours, etc.), can be allowed.
The key difference is that a variance addresses a unique hardship on a specific property, while a CUP allows a permitted use under carefully defined conditions to ensure compatibility.
Q 2. Describe the process for appealing a zoning decision.
Appealing a zoning decision typically involves a multi-step process. First, you must understand the grounds for appeal; often, this means the decision was arbitrary, capricious, or unreasonable, or didn’t follow proper procedure. Next, you need to file a formal appeal within a specific timeframe, usually outlined in the local government’s ordinances. This appeal often goes to a zoning board of appeals (ZBA) or a similar body. The appeal process usually involves presenting evidence supporting your claim, possibly including expert testimony, site plans, and legal arguments. The ZBA will review the evidence and may hold a hearing. Finally, a decision is rendered, which can be further appealed to a higher court if necessary. The entire process depends on the specifics outlined in the jurisdiction’s ordinances and state laws.
It’s crucial to gather comprehensive documentation, engage a lawyer specializing in zoning law if needed, and meticulously follow all procedural steps to maximize the chances of a successful appeal.
Q 3. How do you interpret a zoning map and associated regulations?
Interpreting a zoning map and its regulations requires a systematic approach. Start by identifying the property’s location on the map. The map uses color-coding and symbols to indicate different zoning districts. Each district is assigned a designation (e.g., R-1 for single-family residential, C-2 for commercial). Once the zoning district is identified, refer to the text-based zoning regulations (ordinances) that provide detailed information about allowed uses, building height restrictions, setbacks, parking requirements, and other limitations within that specific district. For example, an R-1 zone might permit only single-family homes, with specific lot size, building height, and setback requirements. Any deviation from these rules requires a variance or conditional use permit.
The interplay between the map (graphic representation) and the text (written rules) is essential. If there’s a discrepancy, the text generally takes precedence.
Q 4. What are the common zoning classifications and their typical uses?
Zoning classifications vary across jurisdictions, but common types include:
- Residential (R): Ranges from R-1 (single-family homes) to R-4 (high-density multi-family dwellings). Restrictions on density, building height, and lot sizes increase with the numerical designation.
- Commercial (C): Allows for retail, office, and other commercial uses, with classifications like C-1 (neighborhood commercial) and C-3 (regional commercial), reflecting the scale of allowed businesses.
- Industrial (I): Zoned for manufacturing, warehousing, and other industrial activities. Sub-classifications can exist (light industrial, heavy industrial) to differentiate allowed operations.
- Mixed-Use (MU): Combines residential and commercial uses within the same zoning district, often designed to foster vibrant, walkable communities.
- Agricultural (A): Primarily for farming and agricultural activities.
The specific uses permitted within each classification are always detailed in the accompanying zoning ordinances.
Q 5. Explain the concept of ‘spot zoning’ and its legal implications.
Spot zoning refers to the rezoning of a small parcel of land that is inconsistent with the surrounding area’s zoning. It’s often seen as suspect because it can benefit a specific landowner at the expense of the overall zoning plan. Legally, the implications of spot zoning are complex and vary depending on jurisdiction and the specific circumstances. Spot zoning is typically challenged on the grounds that it is arbitrary, capricious, and violates principles of equal protection under the law because it benefits a single owner to the detriment of the neighborhood. The courts often look for evidence of undue favoritism and the lack of legitimate planning justification for such a change.
To be upheld legally, a spot zoning decision must demonstrate a clear public benefit that overrides the potential negative impacts on the surrounding area. This means that the rezoning decision needs to align with the overall comprehensive plan and reflect legitimate planning objectives rather than being influenced by political pressures or private interests.
Q 6. How would you handle a situation where a property owner requests a zoning change that violates existing regulations?
When a property owner requests a zoning change that violates existing regulations, the first step is a thorough review of the request, examining the proposed change against the existing zoning ordinance. If the request is clearly in violation, explaining why the request cannot be approved is necessary. Providing specific references to the sections of the zoning ordinance that are violated is crucial. It is important to explain the zoning plan’s rationale for the current regulations. This might involve explaining the negative impacts that could result if the change is granted, such as increased traffic, reduced property values in neighboring areas, environmental concerns or inconsistency with the comprehensive plan.
However, there may be scenarios where compromise or alternative solutions can be explored. For example, a variance or a conditional use permit could be a viable alternative to satisfy the property owner’s needs while staying within the bounds of the existing regulations. If a zoning change is ultimately deemed necessary after a thorough evaluation, the process would involve following the established procedures for amending the zoning ordinance, which may include public hearings and council approvals.
Q 7. Describe your experience with interpreting zoning ordinances related to density, height restrictions, and setbacks.
My experience with interpreting zoning ordinances regarding density, height restrictions, and setbacks is extensive. I’ve worked on numerous projects involving the calculation of allowable dwelling units per acre (density), analyzing building height limitations based on floor area ratio (FAR) and specific height restrictions, and meticulously ensuring compliance with front, side, and rear setbacks. I’m proficient in interpreting the specific language used in ordinances to determine these parameters. I understand that density regulations often dictate the overall character of a neighborhood (e.g., low-density residential versus high-density mixed-use areas). Height restrictions are important for managing views, solar access, and the overall aesthetic of a neighborhood. Setbacks are crucial for fire safety, ensuring adequate light and air circulation, and maintaining street views.
In my work, I frequently use zoning calculations to determine whether a proposed development conforms to the regulations. I have experience addressing situations where specific design elements lead to conflicts with these regulations. For example, I’ve addressed scenarios where a developer wanted to maximize density, necessitating a creative approach to comply with setbacks or minimize height impacts. This often requires careful analysis of the ordinance language to seek exceptions or modifications while adhering to the spirit and intent of the regulations.
Q 8. What are the different types of zoning districts?
Zoning districts categorize land use to manage growth and development. These districts are defined by permitted uses, building heights, density, setbacks, and other regulations. Common types include:
- Residential: These zones allow for housing, often further subdivided into categories like single-family, multi-family (apartments, townhouses), and mixed-use residential, which might permit some commercial activities on the ground floor.
- Commercial: These areas accommodate businesses, ranging from small retail shops to large shopping centers. Sub-categories can exist based on intensity (e.g., neighborhood commercial, general commercial, regional commercial).
- Industrial: These zones are designed for manufacturing, warehousing, and other industrial activities. They often have stricter regulations regarding pollution and noise levels. Subcategories might distinguish between light and heavy industry.
- Agricultural: These districts protect farmland and agricultural uses, often restricting non-agricultural development.
- Mixed-use: These zones blend residential and commercial uses, creating vibrant, walkable communities. They are frequently found in urban areas and often aim to promote a live-work environment.
- Special Purpose: These districts cater to specific uses like parks, schools, government buildings, or cemeteries.
The specific types and designations will vary significantly between jurisdictions, reflecting local needs and priorities. For instance, a coastal city might include a ‘coastal protection’ district with unique regulations.
Q 9. How do you determine if a proposed development is in compliance with zoning regulations?
Determining compliance involves a thorough review of the zoning ordinance applicable to the development site, comparing the proposed project against the allowed uses, density, building height, setbacks, parking requirements, and other stipulations. This is a multi-step process:
- Site Analysis: Identify the exact zoning district of the property using official zoning maps and records.
- Regulatory Review: Carefully examine the relevant zoning ordinance sections for the identified district. This includes reviewing allowed uses, dimensional regulations (height, setbacks, lot coverage), parking requirements, signage restrictions, landscaping requirements, and other relevant sections.
- Project Comparison: Compare the proposed development plans against the identified zoning regulations. Measure proposed building dimensions against maximum height, setbacks, and lot coverage allowances. Verify that the proposed use is permitted within the zoning district.
- Variance/Special Use Permit Consideration: If the proposed development doesn’t fully comply, determine if variances or special use permits might be applicable. These are granted for specific deviations from standard regulations, often requiring a public hearing and demonstrating hardship or unique circumstances.
- Documentation: Thoroughly document the review process, including all relevant zoning regulations, project plans, calculations, and any variances or special use permits granted.
Imagine a developer proposing a four-story apartment building in a zone only allowing two-story buildings. This would require a variance or demonstrating the project aligns with the intent of the zoning code despite exceeding the height limit (maybe through exceptional architectural design or significant public benefits).
Q 10. Explain the process of reviewing zoning applications and issuing permits.
Zoning application review and permit issuance follow a structured process:
- Application Submission: Developers submit a comprehensive application, including detailed plans, specifications, and other supporting documentation.
- Preliminary Review: Planning staff conduct an initial review to ensure completeness and identify any immediately apparent deficiencies.
- Technical Review: A more in-depth analysis is performed, checking for compliance with zoning regulations, building codes, and other relevant ordinances. This may involve consultation with engineers, architects, and other specialists.
- Public Hearing (if required): Some applications, particularly those involving variances or significant changes, require a public hearing to allow for public comment and feedback.
- Decision and Notification: The planning authority makes a decision on the application. This decision is communicated to the applicant, along with any conditions or requirements for approval.
- Permit Issuance: Upon approval, the appropriate permits are issued, authorizing the project to proceed.
This process often involves multiple internal and external stakeholders, necessitating clear communication and collaboration. For example, a large residential development might involve reviews from the fire department, public works, and environmental protection agencies, ensuring the project meets all applicable regulations and safety standards.
Q 11. How do you handle conflicting zoning regulations?
Conflicting zoning regulations are resolved using established legal principles and established hierarchies. Common approaches include:
- Hierarchy of Regulations: Most zoning ordinances establish a clear hierarchy of regulations. For example, a more specific regulation might override a more general one. A specific overlay district might supersede broader zoning district regulations for that area.
- Intent of the Ordinance: If the conflict is not resolved by a clear hierarchy, the intent of the ordinance is considered. This involves interpreting the language and purpose of the conflicting regulations to determine the most appropriate application.
- Later-in-Time Rule: In some cases, a later-enacted regulation might supersede an earlier one, particularly if it explicitly addresses the conflict.
- Legal Interpretation: If the conflict remains unresolved, legal interpretation may be required, involving seeking clarification from legal counsel or potentially litigation.
For instance, if a neighborhood commercial zone allows a maximum building height of 35 feet, but a newly enacted historic preservation overlay district within that zone restricts heights to 30 feet, the 30-foot limit from the overlay district prevails due to its more specific nature. Careful analysis of the zoning code’s structure and legislative history is crucial in these situations.
Q 12. What are the key elements of a comprehensive zoning plan?
A comprehensive zoning plan aims to guide future land use in a balanced and sustainable manner. Key elements include:
- Land Use Map: A visual representation depicting the various zoning districts and their boundaries.
- Textual Regulations: Detailed written regulations outlining allowed uses, building requirements, and other development standards for each district.
- Development Standards: Specific guidelines regarding building height, setbacks, lot coverage, parking, landscaping, and other development characteristics.
- Infrastructure Plans: Considerations for utilities, transportation, and other necessary infrastructure to support future development.
- Environmental Protection: Measures to protect natural resources, minimize environmental impact, and preserve open space.
- Public Participation: Mechanisms for public involvement in the development and review of the zoning plan.
- Implementation and Enforcement Mechanisms: Clear procedures for administering and enforcing the zoning plan.
A successful comprehensive plan considers the community’s unique characteristics, future growth projections, and environmental considerations, resulting in a plan that is both practical and visionary. It’s not just about restricting development; it’s about guiding it in a way that benefits the entire community.
Q 13. How do you stay updated on changes and amendments to zoning ordinances?
Staying updated on zoning ordinance changes and amendments is critical for accurate interpretation and enforcement. Methods include:
- Official Website Monitoring: Regularly check the local government’s planning or zoning department website. Many jurisdictions post updates, amendments, and meeting agendas online.
- Subscription Services: Some companies offer subscription-based services providing updates and alerts on zoning changes for specific areas.
- Professional Organizations: Joining professional organizations related to planning and zoning provides access to resources, publications, and networking opportunities that can keep you informed.
- Attending Public Meetings: Attending public hearings and planning commission meetings allows for direct engagement with the decision-making process and opportunities to ask questions.
- Networking with Colleagues: Maintaining contact with other professionals in the field allows for the sharing of information and insights regarding recent changes.
Actively engaging with these resources ensures that your understanding of the zoning regulations remains current and accurate. Ignoring updates can lead to misinterpretations and potentially costly errors in development projects or enforcement actions.
Q 14. Describe your experience with zoning enforcement and code violations.
My experience with zoning enforcement and code violations involves both proactive monitoring and reactive responses to reported issues. Proactive measures include regularly inspecting development sites to ensure compliance with approved plans and zoning regulations. Reactive enforcement involves investigating complaints from the public regarding potential violations. This might include:
- Site Inspections: Conducting on-site inspections to verify compliance with zoning regulations and approved permits.
- Violation Notices: Issuing notices of violation to property owners or developers who are not in compliance.
- Mediation and Negotiation: Attempting to resolve issues through mediation and negotiation to achieve compliance without resorting to formal legal action.
- Legal Action: If voluntary compliance isn’t achieved, initiating legal action, such as issuing fines or court orders, to ensure compliance.
- Data Management: Maintaining accurate records of inspections, violations, and enforcement actions.
One notable case involved a commercial building exceeding its permitted height. After issuing a violation notice and working with the property owner, we negotiated a plan for reducing the height to comply, avoiding costly legal action. This demonstrates the importance of a balanced approach combining enforcement with a willingness to find workable solutions.
Q 15. How do you balance the needs of property owners with the objectives of zoning regulations?
Balancing the needs of property owners with the objectives of zoning regulations is a delicate art, requiring a nuanced understanding of both individual rights and community well-being. It’s about finding the optimal balance between promoting economic development and protecting the character and livability of neighborhoods.
For example, a property owner might want to build a larger structure than the zoning allows. A successful approach would involve considering the owner’s needs – perhaps exploring variances or amendments to address specific hardship or demonstrating how the proposed development would still align with the overall zoning goals. Ultimately, the decision-making process should be transparent, fair, and involve a thorough review of the potential impacts on the surrounding area, including traffic, density, and environmental concerns.
I approach this challenge by first thoroughly understanding the zoning ordinance, identifying the specific regulations at play, and then assessing the proposed development against those regulations. Next, I actively engage in open communication with property owners, understanding their plans and concerns. Finally, I work to find creative solutions that minimize negative impacts and promote a positive outcome for all involved. This might involve suggesting modifications to the development plan, negotiating compromises, or exploring alternative approaches, always keeping in mind the broader community goals.
Career Expert Tips:
- Ace those interviews! Prepare effectively by reviewing the Top 50 Most Common Interview Questions on ResumeGemini.
- Navigate your job search with confidence! Explore a wide range of Career Tips on ResumeGemini. Learn about common challenges and recommendations to overcome them.
- Craft the perfect resume! Master the Art of Resume Writing with ResumeGemini’s guide. Showcase your unique qualifications and achievements effectively.
- Don’t miss out on holiday savings! Build your dream resume with ResumeGemini’s ATS optimized templates.
Q 16. What is the role of public participation in zoning decisions?
Public participation is absolutely crucial to effective zoning. It ensures that zoning decisions reflect the needs and desires of the community, fostering a sense of ownership and buy-in. Without public input, zoning can easily become arbitrary and detached from the realities of those living within the jurisdiction.
Public participation takes many forms. It can include public hearings, community meetings, online surveys, and comment periods during the review process. This feedback provides valuable insights into local priorities and potential unintended consequences of proposed zoning changes. For instance, a proposed zoning change might unintentionally negatively impact a local park or increase traffic congestion. Public participation helps identify such issues early in the process.
In my experience, actively soliciting and carefully considering public input is not just a legal requirement; it’s essential for building trust, preventing costly legal challenges, and fostering community consensus. I believe in making the zoning process accessible and transparent, employing diverse communication methods to reach a wide range of community members and ensuring that all voices are heard and considered.
Q 17. How familiar are you with the Fair Housing Act and its implications for zoning?
I am very familiar with the Fair Housing Act (FHA) and its significant implications for zoning. The FHA prohibits discrimination in housing based on race, color, national origin, religion, sex, familial status, and disability. Zoning regulations must be carefully scrutinized to ensure they don’t have a disparate impact on protected classes, even unintentionally.
For example, zoning that restricts multi-family housing or limits density can disproportionately affect low-income families or those with disabilities, potentially violating the FHA. Similarly, zoning regulations that excessively limit the types or sizes of homes can indirectly discriminate against specific groups.
My approach involves rigorously analyzing zoning proposals for any potential discriminatory effects. This includes examining the potential impacts on various demographic groups, considering the history of housing segregation in the area, and exploring alternatives that avoid or mitigate any discriminatory outcomes. It’s crucial to demonstrate that zoning decisions are fair, neutral, and promote inclusive housing opportunities for all members of the community.
Q 18. Describe your experience working with GIS software for zoning analysis.
I have extensive experience utilizing GIS software for zoning analysis. GIS allows for visualization and spatial analysis of zoning data, greatly enhancing efficiency and accuracy in review processes.
Specifically, I use GIS to overlay zoning maps with other relevant data layers such as property ownership, environmental features, and demographic information. This allows me to quickly identify potential conflicts or inconsistencies, assess the impact of zoning changes on the surrounding area, and prepare compelling visual representations for reports and presentations. For instance, I can visually demonstrate the impact of a proposed development on traffic flow, nearby parks, or protected habitats, contributing to informed decision-making.
My proficiency includes using GIS software to create maps showcasing zoning districts, overlaying parcels to determine zoning compliance, conducting proximity analyses to assess buffer zones around sensitive areas, and generating reports that summarize zoning characteristics within specific areas. This enables thorough analysis and efficient communication of complex spatial information.
Q 19. How do you prioritize multiple zoning review tasks with competing deadlines?
Prioritizing multiple zoning review tasks with competing deadlines requires a structured and efficient approach. I utilize project management techniques to effectively manage my workload.
My strategy involves:
- Prioritization Matrix: I use a matrix to rank tasks based on urgency and importance, prioritizing those with the most immediate deadlines and significant consequences.
- Time Blocking: I allocate specific time blocks for each task, ensuring focused work sessions with minimal distractions.
- Delegation: When feasible, I delegate tasks to other team members, optimizing resource utilization.
- Regular Check-ins: I schedule regular check-ins to monitor progress, identify potential bottlenecks, and adjust my schedule as needed.
In addition, effective communication with stakeholders is vital to manage expectations, ensure deadlines are met, and keep the review process moving smoothly. This includes providing clear timelines, regularly updating clients and other relevant parties on progress, and proactively addressing any arising challenges.
Q 20. Explain your understanding of environmental impact assessments in the context of zoning.
Environmental impact assessments (EIAs) are critical components of responsible zoning decisions. EIAs evaluate the potential environmental consequences of a proposed development or zoning change. This helps to ensure that developments are environmentally sustainable and protect natural resources.
The scope of an EIA can vary significantly depending on the scale and type of development. For example, a large-scale commercial project would necessitate a more extensive EIA than a small residential project. Key considerations within an EIA might include impacts on air and water quality, soil erosion, wildlife habitats, and endangered species.
My role involves ensuring that relevant EIAs are conducted thoroughly and that the findings inform zoning decisions. This includes reviewing EIA reports, assessing the potential environmental impacts, and recommending mitigation measures to minimize negative consequences. I always advocate for environmentally responsible development, seeking to balance the needs of progress with the protection of our natural environment.
Q 21. Describe your approach to analyzing the legal implications of zoning decisions.
Analyzing the legal implications of zoning decisions requires a deep understanding of both zoning law and related legal precedents. My approach involves a systematic review of relevant legislation, case law, and legal opinions.
This includes carefully reviewing the zoning ordinance itself to identify the applicable regulations and any potential conflicts or ambiguities. Then, I research relevant case law to assess how courts have interpreted similar situations and what legal precedents apply. Furthermore, I consider other related laws and regulations, such as environmental regulations, accessibility standards, and fair housing laws, to ensure the proposed zoning is legally sound and compliant.
I approach legal analysis methodically, documenting all findings thoroughly, outlining potential legal risks and challenges, and providing recommendations to mitigate those risks and ensure compliance. This ensures that zoning decisions are not only well-informed but also legally defensible. My goal is to anticipate and proactively address potential legal hurdles, minimizing the risk of costly litigation or challenges.
Q 22. How would you address public concerns and complaints related to zoning issues?
Addressing public concerns regarding zoning is crucial for maintaining community harmony and ensuring fair application of regulations. My approach involves a multi-step process focusing on active listening, clear communication, and collaborative problem-solving.
- Active Listening and Understanding: I begin by patiently listening to residents’ concerns, ensuring I fully grasp their perspectives and the specific issues they face. This involves asking clarifying questions and avoiding premature judgment.
- Information Gathering and Analysis: I gather relevant information, including the specific zoning ordinance sections involved, property records, and any relevant case law. This thorough investigation ensures I understand the legal context of the issue.
- Clear and Transparent Communication: I explain the relevant zoning regulations in clear, non-technical language, using analogies or visual aids when necessary. This ensures that residents understand the rationale behind the regulations and their implications.
- Collaborative Problem-Solving: Where possible, I work with residents to find mutually acceptable solutions that comply with zoning regulations while addressing their concerns. This may involve suggesting alternative approaches or exploring potential variances or appeals.
- Formal Response and Follow-up: I provide a formal written response outlining the findings of my investigation and any proposed solutions. I also follow up with residents to ensure they are satisfied and to address any further questions or concerns.
For instance, if residents complain about a neighbor’s permitted accessory dwelling unit (ADU) that they perceive as too large or visually unappealing, I would review the relevant ADU regulations, discuss the permitted dimensions and design standards with the residents, and potentially mediate a conversation between the neighbors to find a compromise, like landscaping improvements to mitigate visual impact.
Q 23. What are the common challenges in interpreting complex zoning regulations?
Interpreting zoning regulations can be challenging due to several factors:
- Ambiguous Language: Zoning ordinances often contain vague or ambiguous terms that can be open to multiple interpretations. For example, the term “residential use” might not explicitly define what constitutes a home office versus a commercial operation from home.
- Complex Structure and Length: Zoning codes are often lengthy and complex documents, making it difficult to locate and interpret relevant sections quickly. The hierarchical structure of the code—with its many layers of definitions, regulations, and exceptions—can be daunting.
- Conflicting Provisions: Occasionally, conflicting provisions within the same ordinance or between different ordinances may exist, creating a need for careful analysis and prioritization of applicable rules.
- Outdated Regulations: Zoning codes can become outdated and no longer reflect current community needs and development trends. This can lead to inconsistencies and conflicts with modern practices.
- Lack of Clear Guidance: Sometimes, regulations may lack detailed guidance on specific situations, requiring interpretation and judgment on the reviewer’s part.
To overcome these challenges, I use a systematic approach, including thorough research, legal precedent review, and consultation with other experts as needed to ensure accurate interpretations. I also utilize advanced search functions within digital zoning code databases to rapidly locate relevant provisions.
Q 24. Explain your experience with utilizing zoning ordinances to guide urban development.
My experience with zoning ordinances in guiding urban development has spanned several projects. I’ve been actively involved in:
- Comprehensive Plan Reviews: I’ve assisted in reviewing and updating comprehensive plans, ensuring that zoning regulations align with the overall vision for community growth and development. This involves reviewing land use designations, density restrictions, and infrastructure requirements.
- Development Project Reviews: I’ve reviewed numerous development proposals, ensuring compliance with all applicable zoning regulations. This includes evaluating site plans, building designs, and proposed uses to ensure they conform to local ordinances and address any potential impacts.
- Zoning Code Amendments: I’ve contributed to drafting and reviewing amendments to zoning ordinances, ensuring proposed changes are clear, consistent, and address the specific needs of the community. This includes considering the environmental and social implications of amendments.
- Variance and Appeal Processing: I’ve reviewed applications for zoning variances and appeals, making recommendations based on the applicant’s justification and the specific requirements of the zoning ordinance. This involves carefully examining the facts of each case and applying established legal precedent.
For example, in a recent project, I helped develop a new zoning district to encourage the creation of mixed-use developments in an underutilized area of town. This required carefully balancing residential and commercial density, parking requirements, and aesthetic design guidelines to promote a vibrant, walkable neighborhood.
Q 25. How do you ensure accuracy and consistency in zoning compliance reviews?
Ensuring accuracy and consistency in zoning compliance reviews is paramount to fair and equitable application of regulations. My methods include:
- Standardized Review Procedures: Implementing a standardized checklist and review process for all applications ensures consistency and avoids overlooking key elements.
- Regular Training and Updates: Staying current on changes to the zoning ordinance and relevant case law through continuing education and professional development ensures accuracy.
- Cross-referencing and Verification: Cross-referencing information from multiple sources—like site plans, property records, and the zoning ordinance itself—helps to verify the accuracy of submitted information.
- Use of Technology: Utilizing GIS mapping and digital zoning code databases allows for efficient review and improved accuracy. This technology allows for better visualization of property boundaries and zoning districts.
- Internal Quality Control: Implementing an internal review process, where a senior member verifies the accuracy and consistency of junior staff reviews, ensures high standards are consistently maintained.
By using these methods, I minimize the risk of errors and ensure all development projects are thoroughly vetted, fostering fairness and consistency across the board.
Q 26. How do you communicate complex zoning information to non-technical audiences?
Communicating complex zoning information to non-technical audiences requires clear, concise, and accessible language. I employ several strategies:
- Plain Language: Avoiding jargon and technical terms; instead, using everyday language to explain concepts.
- Visual Aids: Using maps, diagrams, charts, and other visuals to illustrate complex concepts.
- Analogies and Real-World Examples: Relating zoning regulations to everyday scenarios that are easy to grasp.
- Interactive Sessions: Conducting workshops or presentations where participants can ask questions and receive personalized feedback.
- Simplified Summaries: Providing concise summaries of key regulations, highlighting the most important aspects.
For instance, instead of saying “the ordinance stipulates a minimum front setback of 25 feet,” I might say, “Imagine a line 25 feet from the street; your house’s front wall must be behind that line.” This simple analogy makes the regulation much more understandable.
Q 27. What are some innovative approaches to solving zoning challenges?
Innovative approaches to zoning challenges include:
- Form-Based Codes: These codes regulate development based on physical form and building design, rather than solely focusing on use. This approach promotes predictability and design quality.
- Performance Zoning: This approach focuses on achieving desired outcomes, such as reducing traffic congestion or preserving natural resources, rather than prescribing specific design or use standards.
- Incentive Zoning: Providing incentives, like density bonuses or expedited approvals, for developers who meet specific community goals, such as affordable housing or green building practices.
- Transit-Oriented Development (TOD): Designing zoning regulations that encourage development around public transportation hubs, reducing car dependence and promoting walkability.
- Community Engagement and Participatory Zoning: Actively involving community stakeholders in the development and review of zoning regulations to ensure the regulations reflect the community’s needs and values.
For example, using performance zoning, a city might establish a maximum acceptable noise level for a particular area rather than restricting specific types of businesses. This allows for greater flexibility while still achieving the desired outcome of noise reduction.
Q 28. Describe a time you had to interpret ambiguous language within a zoning ordinance.
In a recent case, the ordinance used the phrase “substantial rehabilitation” without a clear definition. This created ambiguity concerning the extent of renovations that would constitute a substantial rehabilitation versus new construction. The difference was significant as the regulations for new construction were much stricter.
To address this ambiguity, I employed a multi-pronged approach:
- Legal Research: I reviewed case law from similar jurisdictions to establish a precedent for defining “substantial rehabilitation.”
- Contextual Analysis: I examined the ordinance as a whole to find related definitions or provisions that could offer clues regarding the intent behind the ambiguous phrase.
- Consultation with Legal Counsel: I consulted with the city attorney to gain a legal interpretation of the vague language.
- Objective Criteria Development: Based on my research and consultation, I developed a set of objective criteria (percentage of building components replaced, overall cost of renovation, etc.) that would determine whether a project qualified as substantial rehabilitation or new construction.
This systematic approach allowed for a fair and consistent interpretation of the ambiguous language, ensuring equitable treatment for all applicants.
Key Topics to Learn for Zoning Ordinance Review and Interpretation Interview
- Understanding Zoning Districts: Learn to identify different zoning districts and their permitted uses, including residential, commercial, industrial, and mixed-use classifications. Practice applying these classifications to real-world scenarios.
- Variances and Special Exceptions: Master the procedures and criteria for obtaining variances and special exceptions. Develop your ability to analyze applications and determine if they meet the necessary requirements.
- Density and Intensity Regulations: Understand how density and intensity regulations impact development projects. Practice calculating allowable density and identifying potential conflicts with existing regulations.
- Site Plan Review: Familiarize yourself with the site plan review process, including the elements typically reviewed and the potential areas of conflict or concern. Develop your ability to interpret site plans and identify potential zoning violations.
- Zoning Code Interpretation Techniques: Learn effective strategies for interpreting complex zoning codes, including understanding legal definitions, navigating ambiguous language, and applying established legal principles.
- Case Law and Precedents: Gain familiarity with relevant case law and precedents that shape the interpretation and application of zoning ordinances. This demonstrates a deeper understanding of the legal framework.
- Problem-Solving and Critical Thinking: Develop your problem-solving skills by practicing hypothetical scenarios involving zoning conflicts or ambiguous regulations. This will demonstrate your ability to apply your knowledge effectively.
Next Steps
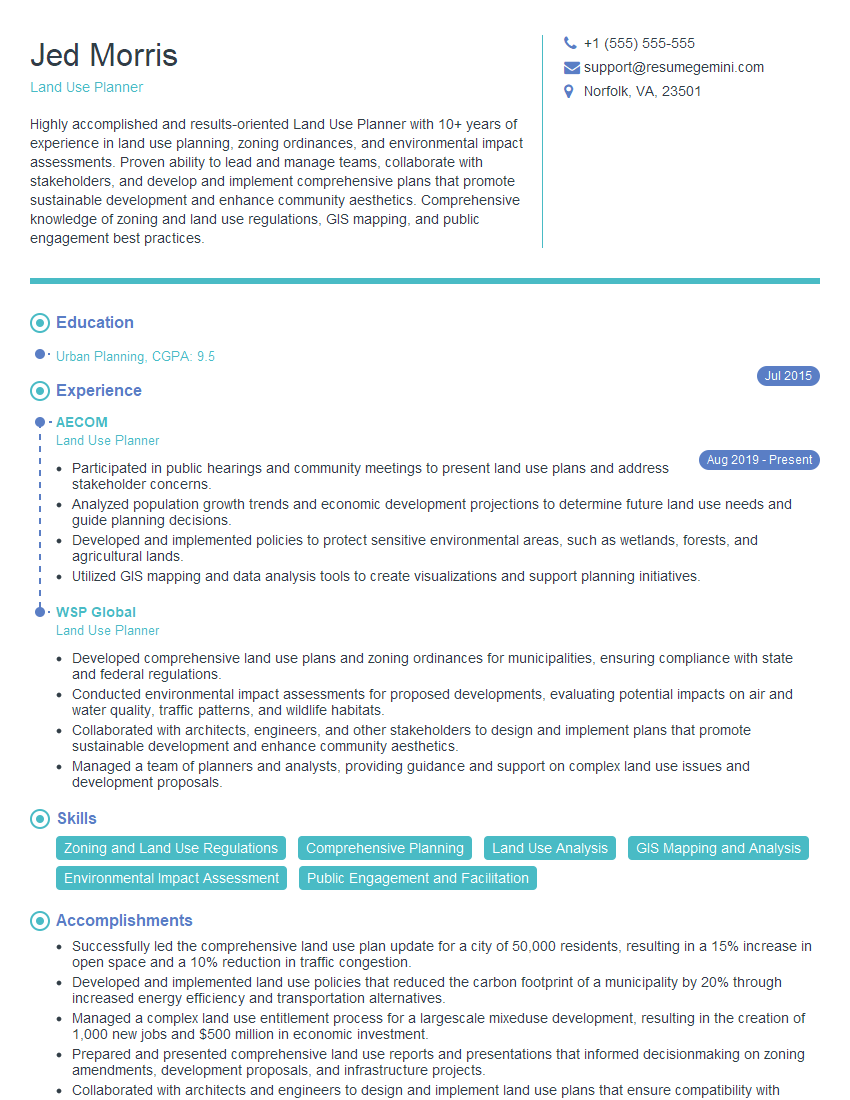
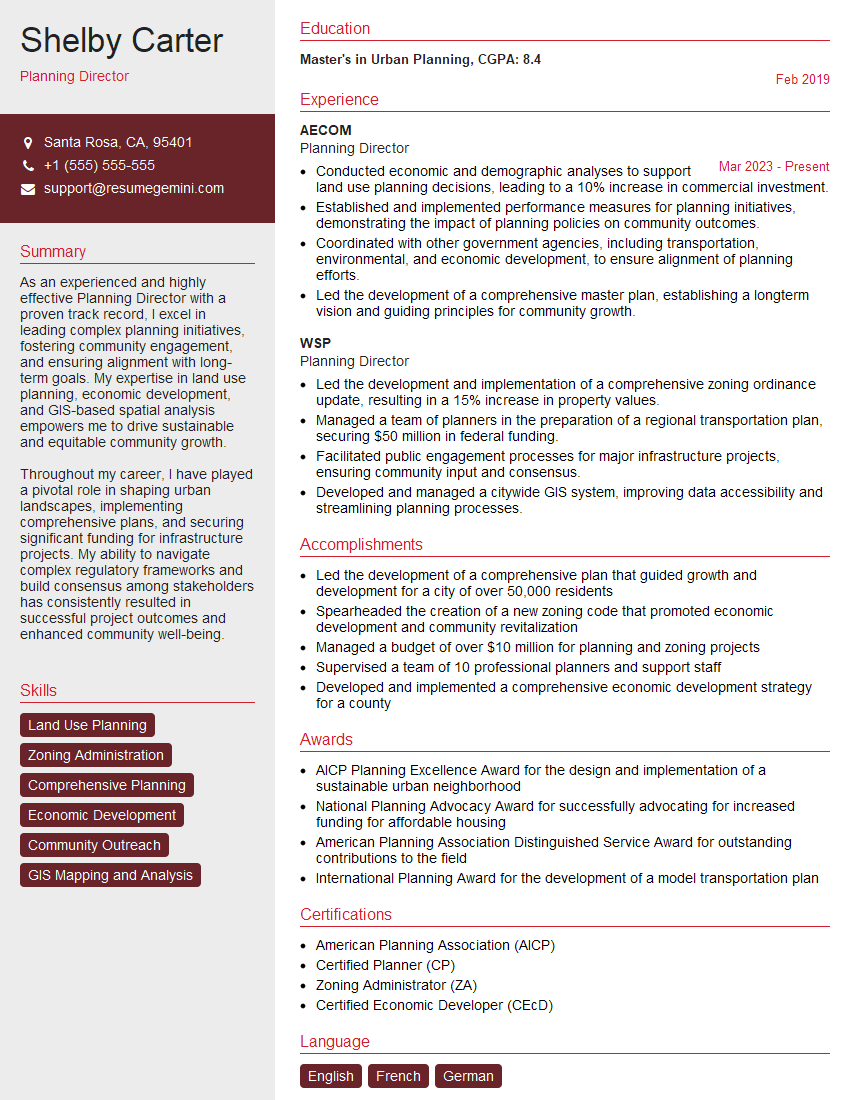
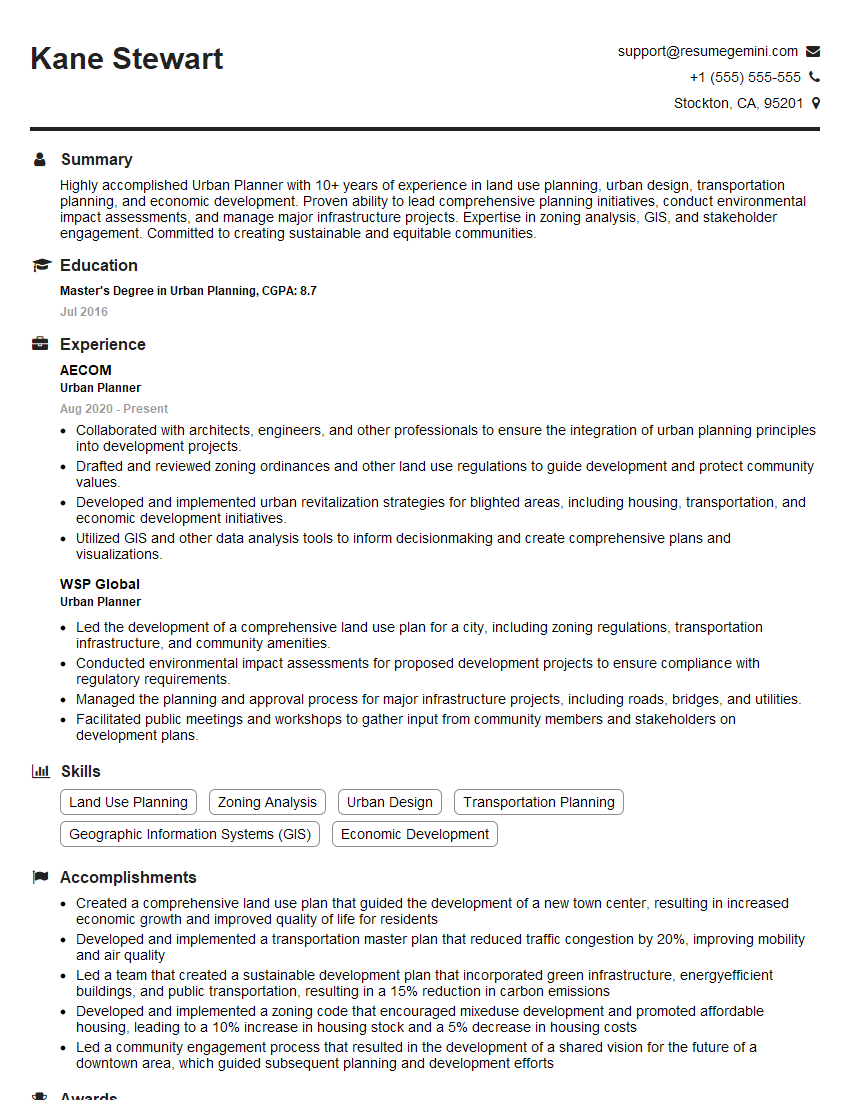
Mastering Zoning Ordinance Review and Interpretation is crucial for career advancement in urban planning, land development, and related fields. It demonstrates a strong understanding of regulations and the ability to navigate complex legal frameworks – highly valued skills in today’s job market. To significantly improve your job prospects, create a compelling and ATS-friendly resume that highlights these skills. ResumeGemini is a trusted resource to help you build a professional and effective resume. We provide examples of resumes tailored to Zoning Ordinance Review and Interpretation to guide you in showcasing your qualifications. Take the next step towards your dream career – build your best resume with ResumeGemini.
Explore more articles
Users Rating of Our Blogs
Share Your Experience
We value your feedback! Please rate our content and share your thoughts (optional).
What Readers Say About Our Blog
To the interviewgemini.com Webmaster.
Very helpful and content specific questions to help prepare me for my interview!
Thank you
To the interviewgemini.com Webmaster.
This was kind of a unique content I found around the specialized skills. Very helpful questions and good detailed answers.
Very Helpful blog, thank you Interviewgemini team.