Interviews are opportunities to demonstrate your expertise, and this guide is here to help you shine. Explore the essential Zoning Permit Plan Review interview questions that employers frequently ask, paired with strategies for crafting responses that set you apart from the competition.
Questions Asked in Zoning Permit Plan Review Interview
Q 1. What are the key components of a typical zoning permit application?
A typical zoning permit application is much like a comprehensive legal document, ensuring the proposed project aligns perfectly with local regulations. Key components include:
- Application Form: This is the formal request, often requiring detailed information about the applicant, the project, and its location.
- Site Plan: A detailed drawing illustrating the property’s boundaries, existing structures, proposed structures, landscaping, parking, and access points. Think of it as a blueprint for the project’s physical presence on the land.
- Zoning Information: This section clearly specifies the intended zoning classification of the property and demonstrates how the project complies with the regulations associated with that zone. For instance, a commercial zone might have restrictions on building height or parking space requirements.
- Narrative Description: This provides a written explanation of the project, its purpose, and how it meets zoning requirements. It often includes details about the building’s use, materials, and design features.
- Supporting Documents: This may include surveys, environmental impact assessments, or other documents required based on the project’s nature and location.
- Fees: The application usually necessitates payment of various fees associated with the review process.
Imagine it like submitting a meticulously prepared recipe to a restaurant inspector – every ingredient (component) must be present and correct for approval.
Q 2. Explain the process of reviewing a site plan for zoning compliance.
Reviewing a site plan for zoning compliance is a systematic process. It involves:
- Initial Assessment: We begin by carefully examining the site plan against the applicable zoning ordinances for that specific property. This involves checking the zoning map to confirm the property’s classification (e.g., Residential, Commercial, Industrial).
- Dimensional Review: This step focuses on the physical dimensions of the proposed project. We verify compliance with setbacks (distance from property lines), building height restrictions, lot coverage limitations, and parking requirements. For example, a residential zone may mandate a minimum setback of 20 feet from the street.
- Use Review: We check whether the proposed use is permitted in the designated zoning district. A residential zone might not allow for a commercial business, for instance.
- Special Considerations: This might include examining things like signage requirements, landscaping regulations, and any variances or special exceptions required. A variance is a legal permission to deviate slightly from standard zoning regulations.
- Compliance Report: A comprehensive report is drafted detailing any compliance issues or required modifications. This acts as a detailed record of our findings and helps guide revisions to the submitted plan.
Think of it like a detective investigation—we meticulously check every aspect of the site plan to make sure it fits within the zoning ‘rules’ of the area.
Q 3. How do you identify and address zoning code violations in a submitted plan?
Identifying and addressing zoning code violations requires a keen eye for detail and a thorough understanding of the local ordinances. The process involves:
- Careful Plan Review: The site plan is compared against the applicable zoning code, section by section, noting any deviations from regulations. This often involves using the zoning ordinance as a checklist.
- On-site Verification (if needed): Sometimes, a field visit may be necessary to verify site conditions or to address unclear aspects of the submitted documentation.
- Communication with the Applicant: Any identified violations are communicated clearly to the applicant, providing specific explanations from the zoning code with reference to the sections violated. This is crucial for collaboration and ensuring efficient plan revision.
- Request for Revisions: The applicant is typically requested to revise their plan to address identified violations before the permit can be issued.
- Re-review: After receiving revisions, the plan is re-reviewed to ensure the violations have been successfully corrected.
For example, if a building is planned too close to a property line, violating the setback requirement, we would clearly indicate this violation referencing the relevant section of the zoning code and request that the applicant move the building to the correct position.
Q 4. Describe your experience with different zoning districts and their regulations.
My experience encompasses a wide range of zoning districts, including residential (single-family, multi-family, high-density), commercial (retail, office, mixed-use), industrial, and agricultural. Each district has unique regulations reflecting its specific functions and community needs.
- Residential Zones: Regulations focus on density, lot sizes, building heights, parking, and architectural styles, aiming to maintain neighborhood character and livability. For example, a single-family zone may limit the number of dwelling units per lot to one, while a multi-family zone may allow for apartments or townhouses.
- Commercial Zones: Regulations often address signage, parking, building height, and the types of businesses allowed, balancing economic development with community needs. Restrictions on noise levels or operating hours are also common.
- Industrial Zones: These prioritize industrial activity, often focusing on environmental protection and land use efficiency, potentially involving regulations concerning emissions, waste management, and noise control.
- Agricultural Zones: These focus on preserving agricultural land, often limiting development intensity and regulating agricultural practices to protect soil quality and water resources.
This diverse experience allows me to navigate the nuanced regulations of various zoning districts with confidence and accuracy, ensuring compliance and responsible development.
Q 5. How do you handle discrepancies between submitted plans and existing site conditions?
Discrepancies between submitted plans and existing site conditions are a common challenge. We address them through a rigorous process:
- Field Verification: A site visit is often necessary to confirm the accuracy of the submitted plan. This may involve surveys or other field measurements to verify existing structures, topography, utilities, and other crucial site conditions.
- Documentation Review: Existing site records (like surveys, photographs, and previous permits) are examined to identify any inconsistencies.
- Communication: The discrepancies are documented and clearly communicated to the applicant, explaining how they impact the zoning compliance of the proposed project.
- Plan Revision or Variance Request: The applicant might need to revise their plan to reflect the actual site conditions, or in some cases, they may need to seek a variance to accommodate the differences.
- Updated Documentation: Once discrepancies are resolved, the applicant must provide updated documentation showing the revised plan accurately reflects the site conditions.
Imagine finding that a proposed building’s footprint is too large for its lot based on a field survey. We’d work with the applicant to adjust the plan or explore potential variances to meet zoning requirements.
Q 6. Explain your familiarity with building codes and their relationship to zoning regulations.
Building codes and zoning regulations are distinct but interconnected. While zoning regulations govern the permitted use of land and the general characteristics of development (building height, density, setbacks), building codes dictate the methods of construction, ensuring structural safety, fire prevention, and accessibility. They are essentially two sides of the same coin, working together to ensure responsible and safe development.
For example, a zoning ordinance might permit a three-story building on a particular lot, but the building code would define the structural requirements to ensure that the building is safe and meets specific construction standards. We consider both simultaneously to guarantee that any approved project adheres to all applicable laws and regulations.
My familiarity with both building codes and zoning regulations is essential to conduct thorough and effective plan reviews. I frequently consult both sets of regulations during the review process to make informed decisions and ensure that proposed projects are both legally permissible and structurally sound.
Q 7. How do you prioritize plan reviews with multiple concurrent projects?
Prioritizing plan reviews with multiple concurrent projects requires an efficient and organized approach. I use a system based on:
- Urgency and Deadlines: Projects with imminent deadlines or those involving time-sensitive permits receive priority. This ensures timely processing and avoids unnecessary delays.
- Complexity: More complex projects requiring extensive review often receive prioritized attention, though the urgency factor plays a key role here as well.
- Resource Allocation: Depending on the staffing levels and available resources, some projects may get allocated more time depending on need.
- Project Type: Certain project types may be prioritized due to their importance to the community or because they align with specific development goals. For example, projects directly addressing housing shortages may be prioritized.
- Regular Monitoring: A tracking system is utilized to follow the progress of all projects, ensuring timely completion of each step.
This system ensures fairness, efficiency, and timely completion of reviews while prioritizing projects based on multiple factors. It’s like running a well-organized kitchen – making sure the most important tasks are addressed first while keeping all dishes moving through the process smoothly.
Q 8. Describe your experience using zoning and GIS software.
My experience with zoning and GIS software is extensive. I’m proficient in using various platforms, including ArcGIS, QGIS, and AutoCAD Map 3D, to analyze zoning maps, overlay proposed projects, and assess compliance with regulations. For instance, I routinely use ArcGIS to perform buffer analysis around sensitive areas like wetlands or schools to ensure proposed developments maintain appropriate setbacks. This helps to quickly identify potential conflicts early in the review process. I also utilize the spatial query functions within these systems to pinpoint properties with specific zoning designations, simplifying the verification of permitted uses. My experience extends to importing and exporting data between different software platforms, ensuring seamless data flow and consistency in our analyses.
Beyond the technical aspects, I understand the importance of data accuracy and integrity. I’m trained in geospatial data management, ensuring our datasets are up-to-date and reflect the most recent zoning ordinance changes. This includes regularly updating our basemaps and conducting quality checks to minimize errors and improve the reliability of our analyses.
Q 9. How do you communicate complex zoning issues to non-technical stakeholders?
Communicating complex zoning issues to non-technical stakeholders requires clear, concise language and effective visualization. I avoid jargon and technical terms whenever possible. Instead, I use plain language and analogies to explain the key concepts. For example, instead of saying “the project violates the minimum lot coverage requirements,” I might say “the building is too big for the lot size, leaving insufficient open space.”
Visual aids are crucial. I often use maps, diagrams, and charts to illustrate zoning regulations and show the relationship between the proposed project and the surrounding area. For instance, I’ll create a simple overlay showing the proposed building footprint on the existing zoning map, clearly highlighting any discrepancies or potential issues. This allows stakeholders to easily understand the situation without getting bogged down in technical details. I also welcome questions and encourage open dialogue to ensure everyone understands the implications of the zoning regulations.
Q 10. What are the legal ramifications of approving a non-compliant zoning permit?
Approving a non-compliant zoning permit carries significant legal ramifications. It opens the municipality to legal challenges, potentially resulting in costly lawsuits and the reversal of the permit. Such lawsuits could be filed by neighboring property owners, competing developers, or even citizen advocacy groups. The legal consequences can include fines, court-ordered project modifications or demolition, and significant damage to the municipality’s reputation and credibility.
Furthermore, approving a non-compliant permit can set a precedent that weakens future zoning enforcement. This can lead to increased legal disputes and create inconsistencies in how zoning regulations are applied. It is essential that permit review processes are rigorously followed to ensure compliance with all applicable laws and ordinances to mitigate such risks. The potential for financial liability to the municipality is substantial, and the legal fees alone could be considerable.
Q 11. How do you handle appeals or challenges to your plan review decisions?
Handling appeals or challenges to plan review decisions is a standard part of my role. I meticulously document all aspects of the review process, including the applicant’s submission, our assessment, and the rationale for our decisions. This documentation is crucial should an appeal arise. When an appeal is filed, I carefully review the grounds for appeal and the supporting evidence.
I then prepare a comprehensive response that clearly addresses each point raised in the appeal. This may involve providing additional evidence or clarifications, revisiting our initial assessment, or potentially modifying our decision based on new information. The goal is to be fair, transparent, and consistent in our decision-making, even when faced with challenges. Often, resolving disputes through clear communication and careful consideration of all evidence can avoid lengthy legal battles.
Q 12. Describe your experience with variance requests and conditional use permits.
I have extensive experience with variance requests and conditional use permits. A variance is a request to deviate from a specific zoning requirement, usually due to unique site conditions that make strict compliance impractical or unreasonable. For instance, a homeowner might request a variance to reduce the required setback due to the unusual shape of their lot. My role involves assessing whether the request meets the criteria established by the zoning ordinance, including whether the hardship is unique to the property and not self-imposed, and whether the variance would be detrimental to the surrounding neighborhood.
Conditional use permits, on the other hand, allow for a use that is not explicitly permitted in a given zoning district but is considered compatible under specific conditions. For example, a daycare center might require a conditional use permit in a residential zone, subject to conditions such as limiting operating hours, providing adequate parking, and ensuring the facility meets specific safety standards. My review process for these requests includes evaluating the potential impacts of the proposed use, negotiating appropriate conditions, and ensuring compliance with all relevant regulations.
Q 13. What are some common errors you see in zoning permit applications?
Common errors in zoning permit applications often stem from incomplete information or a lack of understanding of the regulations. These include:
- Missing or incomplete documentation: Applications frequently lack crucial information like site plans, survey data, or architectural drawings.
- Inaccurate measurements or calculations: Errors in calculating setbacks, lot coverage, or building height are common.
- Non-compliance with zoning regulations: Applicants may fail to understand or correctly apply specific requirements, such as parking standards or landscaping regulations.
- Incorrect zoning designation: Applications may be submitted for the wrong zoning district, based on outdated information.
- Lack of required approvals: Applications might be missing crucial supporting documentation like environmental assessments or approvals from other agencies.
Identifying these errors early is crucial to avoid delays and ensure efficient processing of applications. I typically conduct a thorough review checklist to ensure all required information and documentation are present and compliant.
Q 14. How do you ensure accuracy and consistency in your plan reviews?
Ensuring accuracy and consistency in plan reviews is paramount. We use a standardized review process with detailed checklists and clearly defined criteria. This includes having multiple reviewers check each application for different aspects of compliance. This peer review approach helps to identify any inconsistencies or potential oversights. We also regularly update our internal resources, such as checklists and guidelines, to reflect any changes in zoning regulations or best practices.
We maintain a comprehensive database of past applications and review decisions, enabling efficient tracking and comparison. Regular training sessions for reviewers help to maintain consistency in interpretation and application of zoning regulations. This commitment to process and continuous improvement minimizes errors and ensures fair and consistent treatment of all applicants.
Q 15. How do you stay up-to-date on changes in zoning regulations and building codes?
Staying current in the dynamic field of zoning regulations and building codes requires a multi-pronged approach. It’s not a one-time task, but an ongoing commitment.
- Subscription to professional journals and online resources: I regularly subscribe to publications like the International Code Council (ICC) updates and relevant state and local government websites. These provide official updates and interpretations of changes.
- Attending conferences and workshops: Participating in industry events allows me to network with other professionals and learn about emerging trends and best practices directly from experts. Recently, I attended a workshop on the implementation of the new accessibility codes.
- Networking with colleagues: Regular communication with colleagues in similar roles lets me learn about challenges they face and share knowledge about recent code changes or interpretations. This informal knowledge sharing is invaluable.
- Monitoring local government websites: Local municipalities frequently post updates to their zoning ordinances and building codes on their websites. I regularly check these for changes affecting my area of work.
This proactive approach ensures I’m always informed and can provide accurate and up-to-date advice to applicants.
Career Expert Tips:
- Ace those interviews! Prepare effectively by reviewing the Top 50 Most Common Interview Questions on ResumeGemini.
- Navigate your job search with confidence! Explore a wide range of Career Tips on ResumeGemini. Learn about common challenges and recommendations to overcome them.
- Craft the perfect resume! Master the Art of Resume Writing with ResumeGemini’s guide. Showcase your unique qualifications and achievements effectively.
- Don’t miss out on holiday savings! Build your dream resume with ResumeGemini’s ATS optimized templates.
Q 16. Describe your experience with environmental regulations and their impact on zoning permits.
Environmental regulations significantly influence zoning permit approvals. My experience encompasses a thorough understanding of the interplay between these regulations and the planning process. For example, the Clean Water Act, the Endangered Species Act, and local environmental ordinances often dictate land use restrictions and require specific mitigation measures.
- Wetland delineation and permitting: I’ve worked extensively on projects requiring wetland delineation studies and permits from the Army Corps of Engineers. This involves careful review of plans to ensure that proposed construction doesn’t impact protected wetlands.
- Stormwater management: I’m experienced in reviewing plans to ensure compliance with stormwater management regulations, which often include requirements for retention ponds, infiltration basins, or other methods to minimize runoff and pollution.
- Environmental impact assessments: I’ve reviewed and evaluated Environmental Impact Statements (EIS) or Environmental Assessments (EA) as part of the permitting process for projects with potential significant environmental impacts.
Failure to comply with environmental regulations can lead to permit denial, project delays, and even legal action. Therefore, integrating environmental considerations into the plan review process is paramount.
Q 17. How do you balance speed and efficiency with thoroughness in your reviews?
Balancing speed and efficiency with thoroughness requires a well-defined workflow and prioritization. Think of it like a conductor of an orchestra – each instrument (task) needs to play its part, but the timing and emphasis must be just right.
- Prioritization: I use a checklist to prioritize review items based on potential impact and complexity. High-risk areas (e.g., structural elements, life safety) are reviewed first.
- Streamlined workflow: I employ a structured approach to review, checking off items systematically. This ensures nothing is overlooked, while also maintaining a steady pace.
- Effective communication: Regular communication with applicants allows for clarification of design elements, addressing concerns early, and avoiding delays caused by misunderstandings.
- Technology: Leveraging plan review software (discussed further in the next answer) dramatically improves efficiency and reduces the time spent on repetitive tasks.
While efficiency is important, thoroughness is non-negotiable. A thorough review minimizes risks and protects public safety and the environment.
Q 18. What is your experience with plan review software and technology?
I possess extensive experience with various plan review software and technologies. Proficiency in these tools is crucial for efficient and accurate plan review.
- Plan review software: I’m proficient in using software such as Bluebeam Revu, which allows for digital markup, collaboration, and efficient tracking of revisions. I also have experience with other platforms used for plan submission and tracking.
- Building Information Modeling (BIM) software: I understand how BIM software can enhance plan review by providing a 3D model of the project, facilitating better visualization and conflict detection.
- GIS (Geographic Information Systems): I utilize GIS technology to analyze site context, review zoning compliance (setbacks, easements), and understand environmental factors.
These technologies allow for a more comprehensive and efficient review process, enabling faster turnaround times and reduced errors.
Q 19. Describe a situation where you had to make a difficult decision regarding a zoning permit.
A challenging situation arose when reviewing a permit for a mixed-use development bordering a historic district. The applicant proposed a modern design that, while compliant with current codes, clashed significantly with the architectural style of the historic area. The local preservation society strongly opposed the project.
My decision involved weighing several factors: code compliance, aesthetic impact, economic development goals of the city, and the concerns of the preservation society. I initiated a collaborative discussion with the applicant, the preservation society, and the city’s historical commission.
Through open communication and compromise, we reached a solution: the applicant modified the design to incorporate elements that harmonized with the historic context while maintaining the project’s feasibility. This involved several iterations, but ultimately, a solution satisfactory to all parties involved was reached, resulting in a permit approval.
Q 20. How do you handle difficult applicants or stakeholders?
Handling difficult applicants or stakeholders requires a combination of empathy, clear communication, and adherence to established procedures. It’s crucial to remain professional and objective, even in challenging situations.
- Active listening: I always start by actively listening to their concerns and understanding their perspective. This often helps to de-escalate tension.
- Clear communication: I clearly explain the relevant regulations and the reasons for any decisions made, providing specific examples when necessary. Avoiding jargon is key.
- Documenting interactions: I meticulously document all communication and decisions, ensuring a clear record of the process. This protects both the applicant and the review process.
- Escalation procedures: If the issue cannot be resolved through communication, I follow established escalation procedures, involving supervisors or other relevant parties.
The goal is always to find a solution that respects the regulatory framework, while also striving for fairness and understanding.
Q 21. What is your understanding of zoning setbacks and easements?
Zoning setbacks and easements are critical aspects of land use regulation. They define the minimum distances structures must be placed from property lines and other features, and the rights of others to use a portion of a property.
- Setbacks: These are the minimum distances required between a building and its property lines (front, side, and rear). They’re determined by zoning ordinances and are designed to ensure adequate light, air, and access to emergency vehicles. For example, a residential zone might require a 25-foot front setback and 10-foot side setbacks.
- Easements: These are legal rights granted to a party to use a portion of another’s property for a specific purpose. Common easements include utility easements (for power lines or sewer lines), access easements (allowing passage over someone else’s land), and drainage easements. Easements are typically shown on property surveys and must be considered during plan review to avoid conflicts. For example, a proposed building cannot encroach upon a recorded utility easement.
Accurate review of setbacks and easements is crucial for ensuring compliance with zoning regulations and preventing disputes between property owners.
Q 22. Explain your experience with density calculations and FAR (Floor Area Ratio).
Density calculations and Floor Area Ratio (FAR) are crucial for determining the intensity of development on a given site. Density refers to the number of dwelling units or people per unit of land, often expressed as units per acre. FAR, on the other hand, represents the ratio of a building’s total floor area to the area of its site. It essentially indicates how much building space can be constructed relative to the land area.
My experience involves extensively using both metrics in plan review. For example, I’ve worked on projects where a developer proposed a high-density residential building. I calculated the density by dividing the number of proposed units by the site’s acreage, comparing it against the zoning code’s allowed density. I then checked the FAR by dividing the total proposed building area by the site area, ensuring it complied with the zoning regulations. In one instance, a proposed development exceeded the allowable FAR. I worked with the developer to explore design modifications, like reducing building height or increasing setbacks, to achieve compliance while minimizing disruption to the project.
Understanding the interplay between density and FAR is vital. A high FAR might not always lead to high density, especially in buildings with large floor plates and lower heights. Similarly, high density doesn’t always imply a high FAR; many units could be built in a lower-rise structure across a larger land area. My expertise allows me to navigate these complexities and ensure responsible development.
Q 23. How do you verify the accuracy of survey information submitted with a plan?
Verifying survey accuracy is paramount for ensuring that a proposed building fits within the boundaries of its lot and complies with all setbacks and other dimensional requirements. My process involves a multi-step approach. First, I check for proper licensing and certification of the surveyor. Second, I examine the survey for completeness and clarity – verifying it includes all necessary information, like bearing, distance, coordinates, and property lines. Third, I scrutinize the details, checking for consistency of measurements and their adherence to established surveying standards.
I frequently use a digital mapping system to overlay the survey onto the zoning map. This helps to visually verify the site’s location and its relationship to adjacent properties and any easements. Discrepancies, inconsistencies or ambiguity are noted, and I may request clarifications or corrections from the surveyor. For example, I once discovered a discrepancy in a survey regarding the location of a utility easement which required further clarification and updated documentation before I could approve the plans. A detailed and accurate survey is essential for a successful plan review process and prevents potential conflicts during construction.
Q 24. Describe your knowledge of accessibility requirements within the zoning code.
Accessibility requirements are a critical component of my plan review process. My knowledge of the Americans with Disabilities Act (ADA) Standards for Accessible Design and local accessibility codes is extensive. I review plans to ensure compliance with requirements for accessible routes, ramps, parking spaces, restrooms, and other facilities as defined in the code. This involves checking for compliance with dimensions of ramps, clear floor space, grab bars, and other elements to ensure that people with disabilities can safely and independently use the building.
I often use checklists and reference materials to ensure thorough review. For example, I carefully examine the placement of entrances, the provision of accessible parking near entrances, and the design of ramps to meet the required slope and landings. During a recent review, I identified an error in the placement of a ramp, leading to a conflict with required clearances. I worked with the architect to revise the plans to ensure that all elements met accessibility standards without impacting the building’s overall design. It’s crucial to remember that accessibility isn’t an afterthought; it should be an integral part of the design process.
Q 25. How familiar are you with the process for obtaining a building permit after zoning approval?
After a project receives zoning approval, obtaining a building permit typically involves submitting a complete set of construction documents to the building department. This typically includes detailed architectural, structural, mechanical, electrical, and plumbing plans, along with all necessary permits, inspections and compliance verifications. The building department reviews these plans for compliance with building codes, fire codes, and other regulations.
My role in zoning plan review often involves coordinating with the building department. While I focus on the zoning aspects, I frequently provide feedback that helps the applicant streamline the subsequent building permit process. For example, resolving zoning issues early on can prevent delays and potential complications during the building permit review. Open communication between zoning and building departments is key to a smooth transition. A well-prepared and compliant zoning application greatly expedites the building permit process.
Q 26. Explain your understanding of floodplain regulations and their influence on zoning.
Floodplain regulations significantly impact zoning decisions. These regulations aim to minimize flood risks and protect lives and property in areas prone to flooding. My understanding of floodplain management ordinances is comprehensive. I’m adept at identifying floodplain areas on maps and ensuring that proposed developments comply with regulations set by FEMA (Federal Emergency Management Agency) and local ordinances.
This often involves reviewing base flood elevation (BFE) data and ensuring that structures are elevated to the required height or that other flood mitigation measures are implemented. One project involved a proposal to build within a designated floodplain. I worked with the applicant to explore design options that would meet floodplain regulations, such as elevating the structure above the BFE or employing other suitable mitigation strategies. Sometimes, this might mean altering the building’s design or even requiring the applicant to move to a location outside of the floodplain. Compliance with floodplain regulations is non-negotiable to protect public safety and the environment.
Q 27. Describe your experience working with different types of building plans (residential, commercial, industrial).
My experience encompasses a broad range of building types, including residential, commercial, and industrial projects. I’ve reviewed plans for single-family homes, multi-family dwellings, retail spaces, office buildings, warehouses, and light industrial facilities. Each type presents unique challenges and considerations within the context of zoning.
Residential projects often focus on density, setbacks, and parking requirements. Commercial projects may involve more complex issues related to signage, parking, and traffic impacts. Industrial projects require consideration of loading docks, environmental impact, and potential hazards. The skills and knowledge required for successful plan review are adaptable across these various building types, while the specific regulations applied vary according to the classification of the project. I’ve consistently adapted my approach to the specific requirements of each building type to ensure the plans comply with applicable zoning regulations and protect the interests of the community.
Q 28. What is your preferred method for documenting your plan review findings and recommendations?
I use a combination of methods for documenting my plan review findings and recommendations to ensure clear and accurate communication. I maintain a detailed electronic record for each project, including a digital copy of the submitted plans, which is annotated with my comments and observations. I use a standardized template to ensure consistency.
For each finding, I provide a specific description of the issue, reference the relevant code section, and clearly state my recommendation for resolution. The report includes a summary of all findings, categorized by severity and impact. A narrative summary is also provided. This comprehensive approach allows for a thorough review and clear understanding of the next steps required. I prioritize clear and concise communication, using plain language to avoid any ambiguity. This ensures that developers clearly understand the needed revisions and can easily implement the necessary changes to comply with the zoning code.
Key Topics to Learn for Zoning Permit Plan Review Interview
- Zoning Ordinances and Regulations: Understanding the intricacies of local, regional, and potentially state zoning codes, including permitted uses, setbacks, height restrictions, and density regulations. Practical application includes interpreting code language and applying it to specific plan scenarios.
- Plan Review Process: Familiarize yourself with the complete workflow, from initial application submission to final approval or denial. This includes understanding the roles of different stakeholders (applicants, reviewers, decision-makers) and typical timelines.
- Site Analysis and Due Diligence: Mastering the skills needed to thoroughly analyze site plans, including surveying data, topography, existing conditions, and proposed developments. This includes identifying potential conflicts with zoning regulations.
- Technical Drawings and Specifications: Become proficient in interpreting architectural, civil, and engineering drawings. Understanding symbols, scales, and specifications is crucial for a comprehensive plan review.
- Land Use Planning Principles: Develop a strong understanding of fundamental land use planning concepts, such as urban design principles, sustainable development, and environmental considerations, to effectively evaluate plan proposals.
- Problem-Solving and Communication: Prepare to discuss how you approach resolving discrepancies or conflicts in plans. Practicing clear and concise communication skills is key to effectively conveying your findings and recommendations.
- Variances and Appeals: Understand the processes for requesting variances or appealing decisions related to zoning permit applications.
- Health and Safety Codes: Become familiar with building codes and other regulations impacting the safety and health aspects of the proposed development.
Next Steps
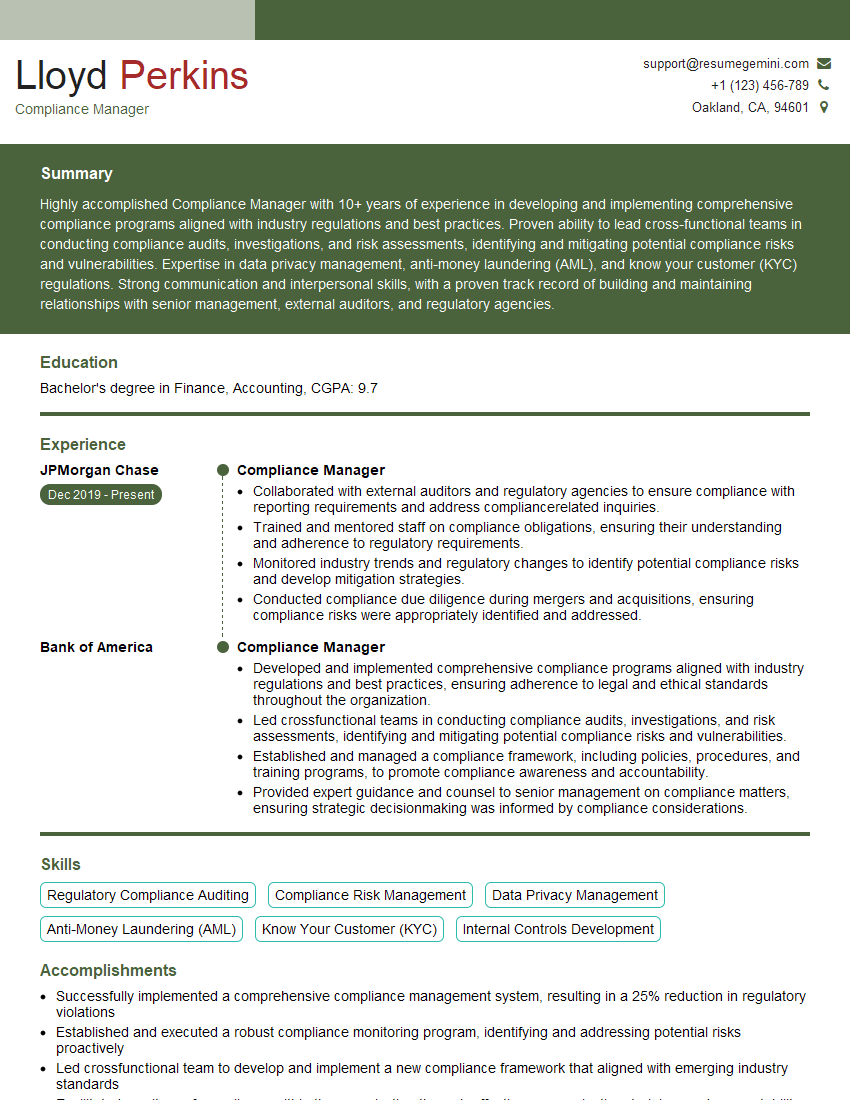
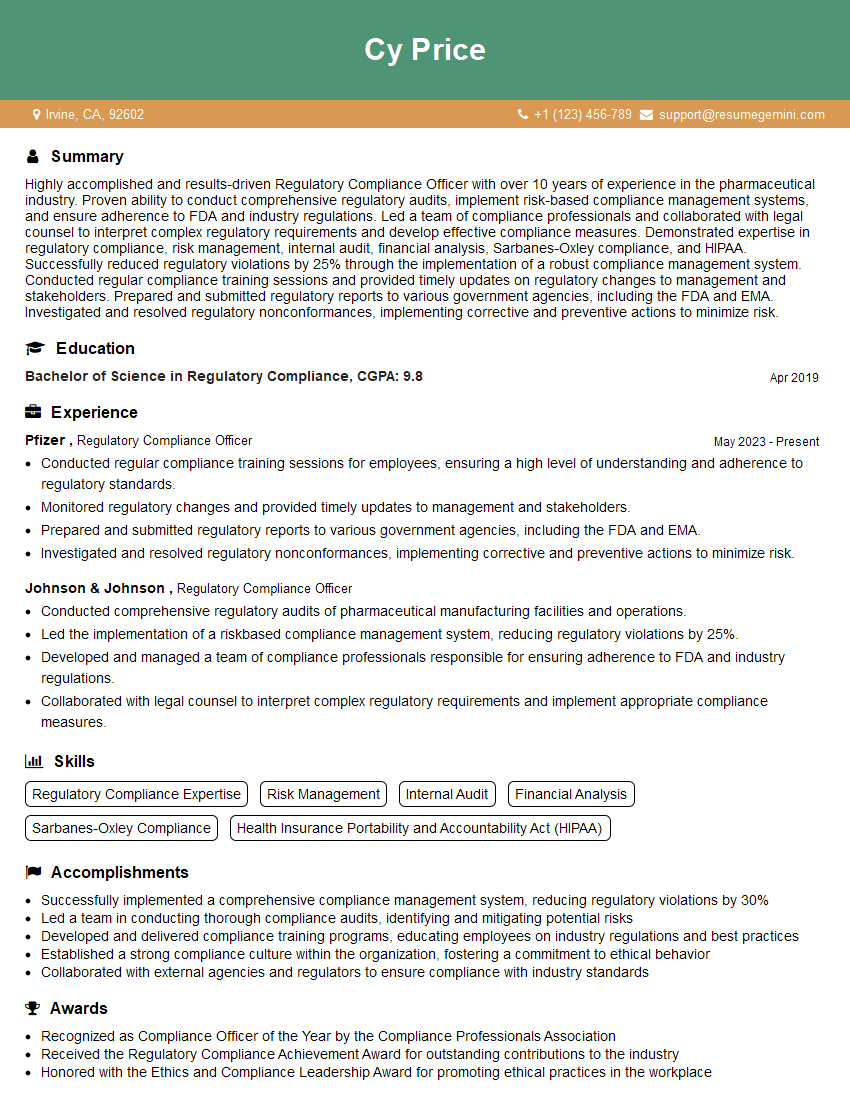
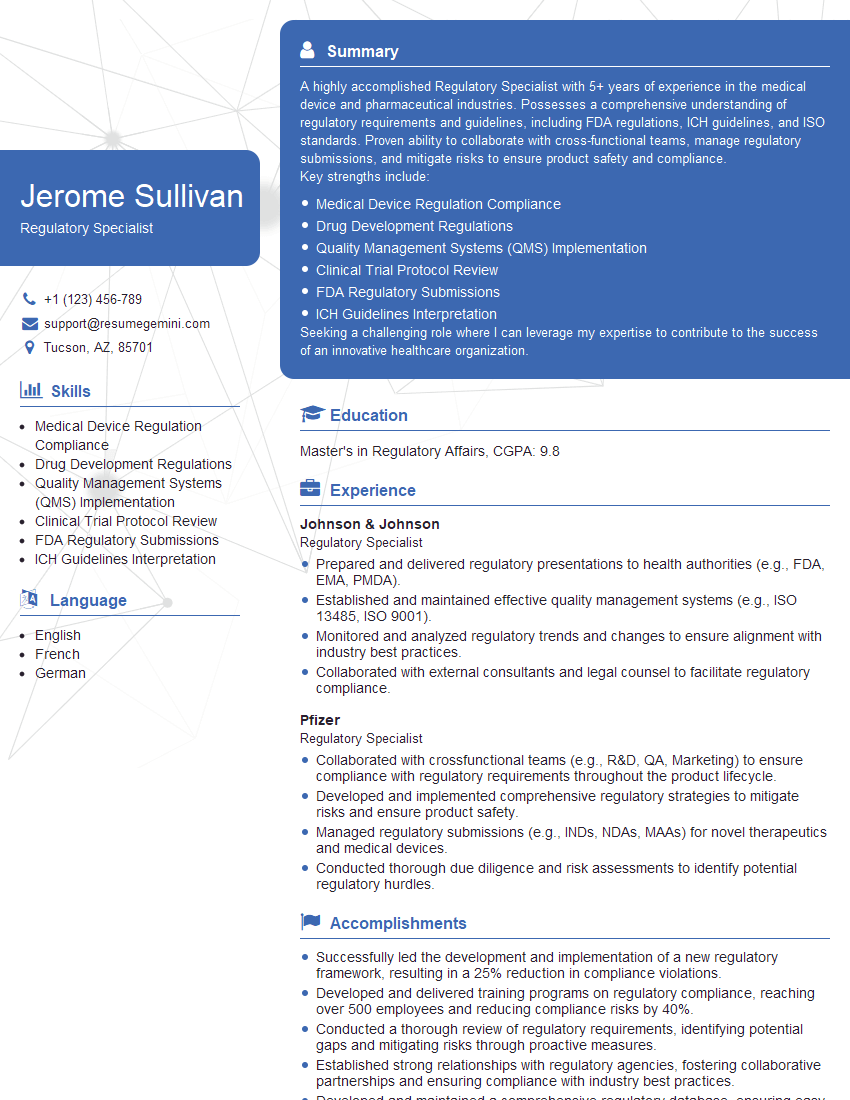
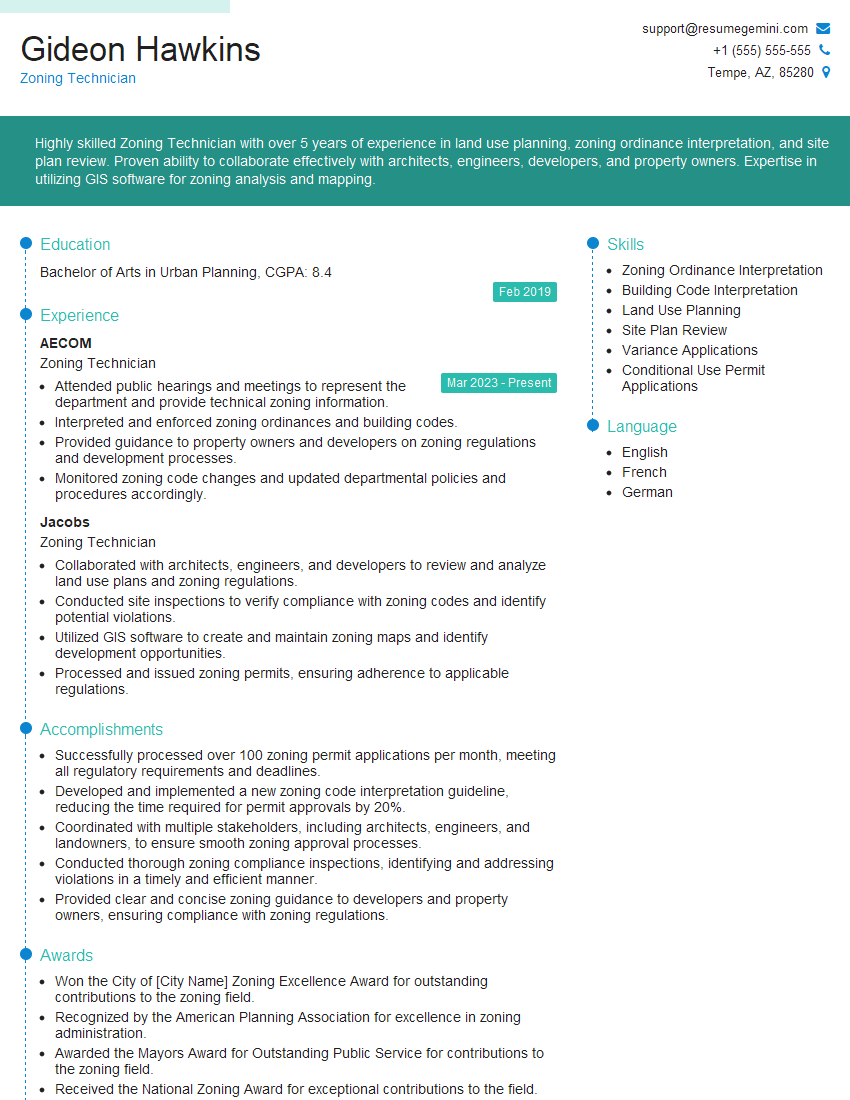
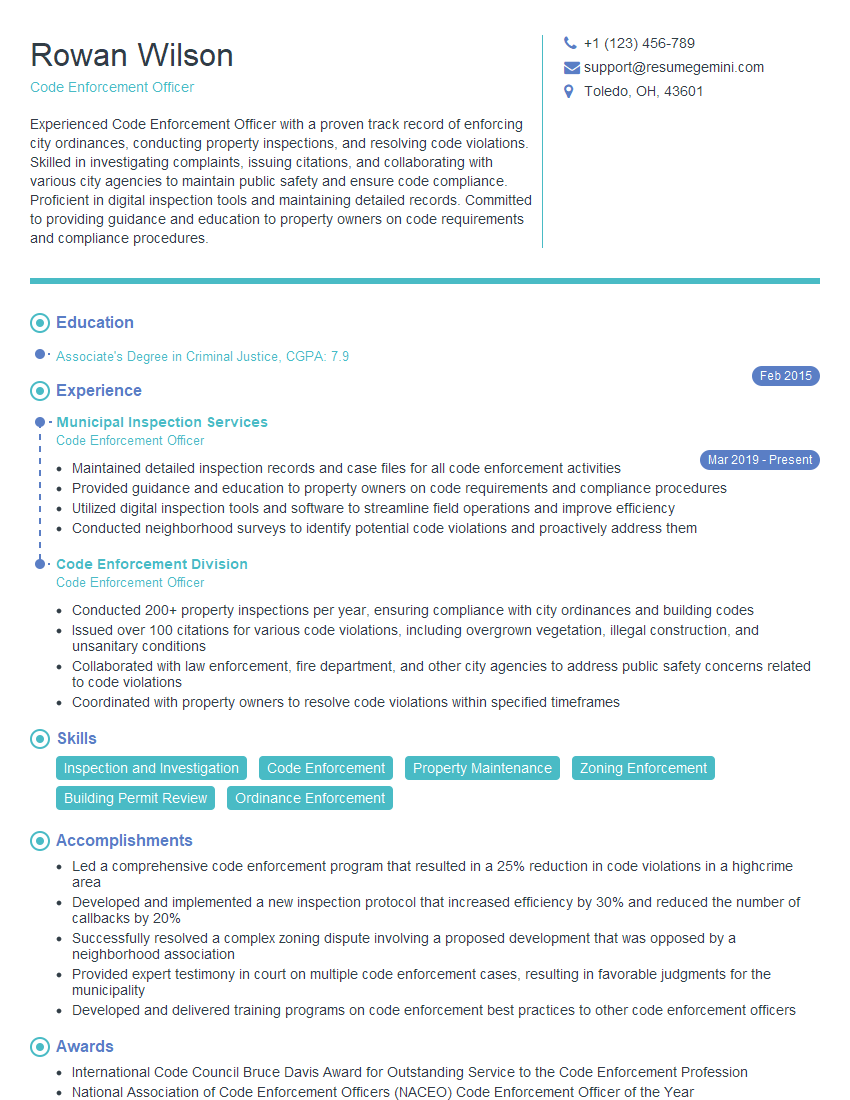
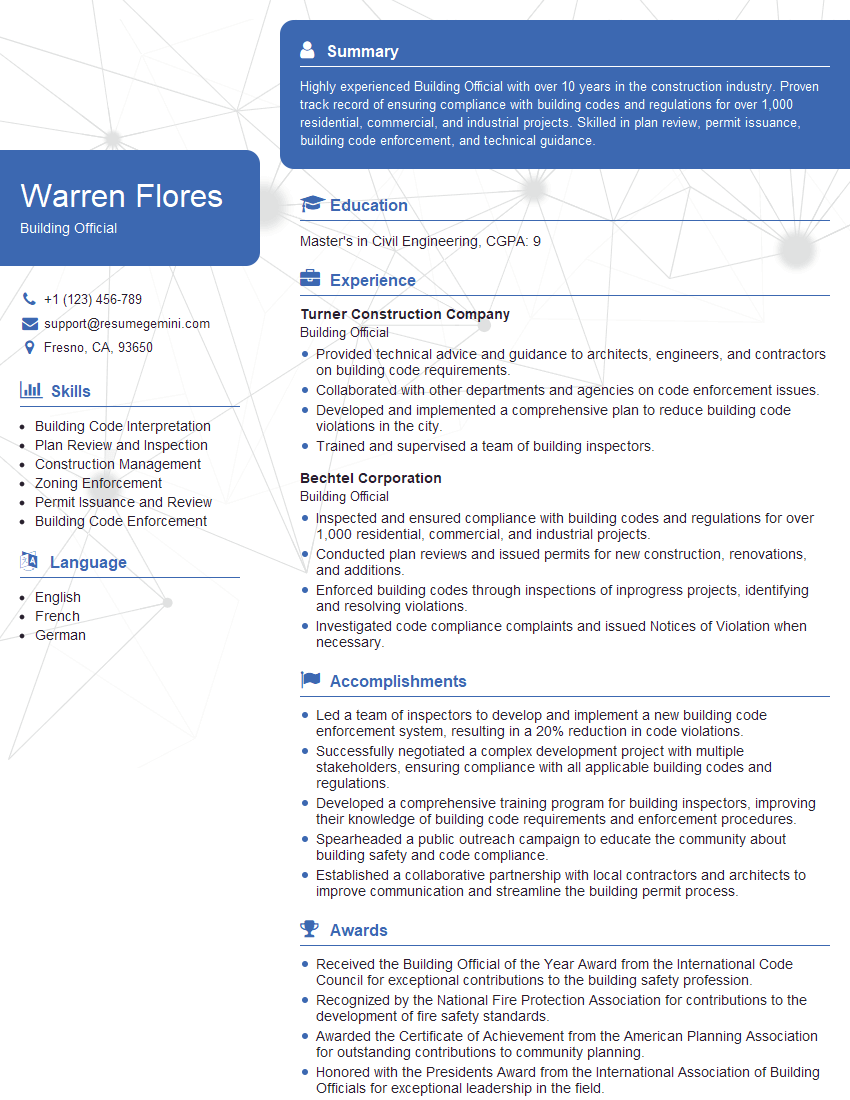
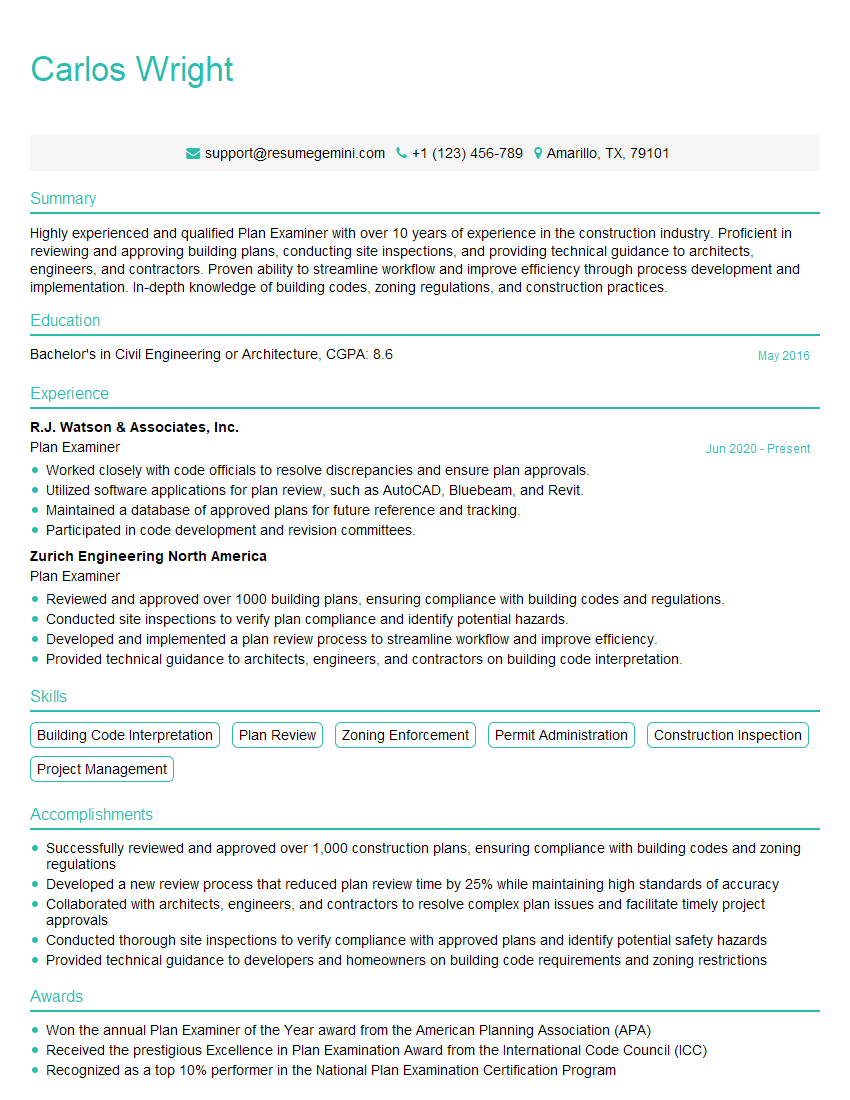
Mastering Zoning Permit Plan Review opens doors to exciting career advancements in urban planning, land development, and municipal government. A strong understanding of these principles is highly valued by employers. To significantly enhance your job prospects, create an ATS-friendly resume that highlights your relevant skills and experience. We highly recommend using ResumeGemini to build a professional and effective resume. ResumeGemini provides tools and resources to create a compelling resume, and examples of resumes tailored to Zoning Permit Plan Review are available to guide you.
Explore more articles
Users Rating of Our Blogs
Share Your Experience
We value your feedback! Please rate our content and share your thoughts (optional).
What Readers Say About Our Blog
To the interviewgemini.com Webmaster.
Very helpful and content specific questions to help prepare me for my interview!
Thank you
To the interviewgemini.com Webmaster.
This was kind of a unique content I found around the specialized skills. Very helpful questions and good detailed answers.
Very Helpful blog, thank you Interviewgemini team.