Are you ready to stand out in your next interview? Understanding and preparing for Zoning Variance Analysis interview questions is a game-changer. In this blog, we’ve compiled key questions and expert advice to help you showcase your skills with confidence and precision. Let’s get started on your journey to acing the interview.
Questions Asked in Zoning Variance Analysis Interview
Q 1. Explain the difference between a zoning variance and a zoning amendment.
A zoning variance and a zoning amendment are both ways to modify zoning regulations, but they differ significantly in their scope and process. Think of it like this: a zoning amendment is a broad change to the zoning code itself, affecting a larger area or category of properties, while a zoning variance is a specific exception granted to a particular property owner for a specific situation.
An amendment changes the rules for everyone potentially within a defined area; for example, changing the allowed building height in an entire neighborhood. A variance, on the other hand, allows an individual property owner to deviate from the existing rules, perhaps to build a slightly larger house than permitted on their oddly-shaped lot. Amendments require a more extensive process involving public hearings and often council approval, whereas variances are usually decided at a more local level (e.g., a zoning board of appeals).
Q 2. What are the common grounds for seeking a zoning variance?
Common grounds for seeking a zoning variance often revolve around unique characteristics of a property that make strict adherence to zoning codes unduly burdensome or impractical. These include:
- Unusual Topographical Conditions: A steeply sloped lot making it impossible to meet setback requirements without significant expense or environmental damage.
- Pre-Existing Non-Conforming Use: A building that existed before the current zoning regulations were put in place and no longer complies (grandfathered in).
- Hardship Due to Unique Property Characteristics: An oddly shaped lot where building to code would leave unusable space or prevent reasonable use of the property.
- Economic Hardship: In some jurisdictions, demonstrating significant financial hardship from adhering to zoning requirements can be a valid reason.
It’s crucial to note that simply wanting to deviate from regulations isn’t sufficient; the hardship must be demonstrably unique to the property in question.
Q 3. Describe the process for applying for a zoning variance in your jurisdiction.
The process for applying for a zoning variance varies by jurisdiction, but generally follows these steps:
- Application Submission: A detailed application form must be completed, including site plans, property information, and a clear explanation of the requested variance, and the rationale justifying it.
- Notification of Adjacent Property Owners: The applicant typically needs to notify neighbors within a certain radius of the property, giving them the opportunity to comment.
- Zoning Board of Appeals Review: The application is reviewed by the zoning board, which may schedule a public hearing to allow for testimony from the applicant, neighbors, and other interested parties.
- Site Visit (Optional): The board may conduct a site visit to inspect the property and assess the situation firsthand.
- Decision: The zoning board votes on the application. Approval requires a majority vote, often with specific conditions attached.
- Appeal (If Denied): If the application is denied, the applicant may have the right to appeal the decision to a higher court.
Specific requirements, forms, and fees will vary based on local ordinances, so it’s essential to consult the local zoning department for precise details.
Q 4. What are the typical criteria considered by zoning boards when reviewing variance applications?
Zoning boards typically evaluate variance applications based on a set of criteria, often incorporating these key factors:
- Undue Hardship: The applicant must demonstrate that strict adherence to the zoning regulations would create an unreasonable hardship unique to their property.
- Self-Created Hardship: The board will investigate whether the hardship is self-imposed. For instance, purchasing a lot knowing its limitations then seeking a variance would likely be unsuccessful.
- Compliance with the Spirit of the Ordinance: The variance shouldn’t undermine the overall intent and goals of the zoning regulations.
- Minimal Negative Impact on the Neighborhood: The proposed variance shouldn’t negatively affect neighboring properties or the character of the area.
- Substantial Justice: The decision should be fair and equitable to both the applicant and the community.
The weight given to each factor may vary depending on the specific circumstances and the jurisdiction’s interpretation of the zoning regulations.
Q 5. How do you determine the ‘undue hardship’ requirement for a variance?
Determining ‘undue hardship’ requires a comprehensive evaluation of the property and the applicant’s situation. It’s not simply inconvenience; it must be a significant, unique burden. Evidence presented should demonstrate that:
- The property is unusable or has severely reduced value without the variance. This requires detailed financial and feasibility assessments showing the economic impact of strict code adherence.
- There are no reasonable alternatives to the requested variance. The applicant should explore and exhaust all other possible solutions before seeking a variance.
- The hardship is unique to this specific property. Similar properties in the area should not face the same challenges.
Expert testimony from professionals like surveyors, architects, and appraisers can be instrumental in supporting the undue hardship claim.
Q 6. What is the role of ‘substantial justice’ in variance applications?
‘Substantial justice’ ensures fairness and equity in zoning decisions. It goes beyond simply following the letter of the law and considers the overall fairness and reasonableness of the outcome. The board must balance the needs of the individual property owner with the interests of the broader community. A decision that satisfies substantial justice means:
- The decision is consistent with the intent and purpose of the zoning regulations.
- It avoids arbitrary or capricious outcomes. Decisions should be based on rational, objective criteria.
- It considers the impact on the neighborhood and neighboring property owners.
- It provides a fair and equitable solution.
A decision might be legally sound but fail to meet substantial justice if it creates an unfair outcome for one party due to an overly strict application of the rules.
Q 7. Explain the concept of ‘negative impacts’ in zoning variance reviews.
Negative impacts in zoning variance reviews encompass any detrimental effects the proposed variance might have on the surrounding area or community. These impacts can be:
- Aesthetic Impacts: A variance leading to a visually incongruous structure that clashes with the neighborhood’s character.
- Environmental Impacts: A variance that could result in increased pollution, habitat destruction, or other environmental concerns.
- Traffic Impacts: A variance that might lead to increased traffic congestion or safety issues.
- Property Value Impacts: A variance that could negatively affect the property values of neighboring properties.
Zoning boards carefully consider potential negative impacts, weighing them against the applicant’s stated reasons for needing a variance. Mitigation strategies proposed by the applicant to reduce or eliminate potential negative impacts often influence the board’s decision.
Q 8. How do you assess the potential impact of a proposed variance on neighboring properties?
Assessing the potential impact of a proposed variance on neighboring properties is crucial. We need to consider both direct and indirect effects. Direct impacts might include things like loss of sunlight, increased traffic, or noise pollution. Indirect impacts could be more subtle, such as decreased property values or changes to the overall character of the neighborhood.
My approach involves a multi-step process:
- Site visit and observation: I physically visit the property and surrounding areas to observe existing conditions and assess potential impacts firsthand. This includes noting things like building heights, setbacks, vegetation, and traffic patterns.
- Data analysis: I analyze property records, zoning maps, and other relevant data to understand the existing zoning regulations and the proposed variance’s deviation from those regulations.
- Neighborhood analysis: This involves examining the characteristics of the neighborhood, including the predominant building types, architectural styles, and land uses. This helps to assess how the variance might alter the neighborhood’s character.
- Impact assessment: I prepare a detailed report assessing the potential positive and negative impacts on neighboring properties. This often includes visual simulations or sketches to illustrate the potential changes.
- Consultation with stakeholders: Engaging with neighbors is essential. This could include conducting surveys, holding public meetings, or directly contacting property owners to discuss their concerns and address them.
For example, a variance allowing a taller building could negatively impact neighboring properties by blocking sunlight or altering views. A thorough analysis would consider the exact dimensions of the proposed building, its location relative to neighboring structures, and the resulting impact on sunlight access and viewsheds.
Q 9. How do you utilize GIS and mapping software for zoning variance analysis?
GIS and mapping software are invaluable tools for zoning variance analysis. They allow for a visual representation of the property in question, its surrounding area, and the relevant zoning regulations. This visual clarity is critical for decision-making.
I use GIS to:
- Visualize zoning districts: Overlay zoning maps with the subject property to quickly identify existing regulations and potential conflicts.
- Analyze setbacks and buffers: Measure distances to property lines and other features to assess compliance with zoning regulations and the potential impact of a variance.
- Assess site characteristics: Utilize aerial imagery and other datasets to understand topography, vegetation, and other physical site characteristics influencing the variance request.
- Create maps and visualizations: Produce maps and visualizations to illustrate the proposed variance and its potential impact on neighboring properties, aiding in communication with stakeholders and decision-makers.
- Perform spatial analysis: Using tools like proximity analysis, I can determine the impact radius of the proposed variance on surrounding properties.
For instance, I might use GIS to create a buffer around a proposed development, highlighting properties within a certain distance that could be potentially affected by increased traffic or noise. This allows for targeted outreach and consultation.
Q 10. What are the common legal challenges to zoning variance approvals?
Legal challenges to zoning variance approvals are common. Applicants or neighbors can challenge approvals based on various grounds:
- Lack of unnecessary hardship: This is a frequently cited reason for appeals. The applicant must demonstrate that the zoning regulations create a true hardship, not merely an inconvenience.
- Variance not in the public interest: Approvals are often challenged on the basis that the variance negatively impacts the overall public good, potentially harming the community’s character or safety.
- Procedural errors: Errors in the application process, hearings, or decision-making by the zoning board can lead to legal challenges.
- Inconsistent application of zoning regulations: Challenges can arise if the board applies the zoning code inconsistently, favoring certain applicants over others in similar situations.
- Spot zoning: This is a claim that the variance creates a situation of ‘spot zoning,’ where a small area is treated differently than surrounding areas, creating unfair advantages or inconsistencies.
Successfully defending a variance approval against legal challenges requires meticulous documentation, adherence to proper procedures, and a clear demonstration that the variance meets all legal requirements and is in the public interest.
Q 11. Describe a situation where a variance was granted, and explain the rationale.
I once worked on a case where a variance was granted to allow for the construction of a small addition to a historic home. The existing zoning regulations limited the size of additions, but the home’s unique architectural features made it impossible to meet the requirements without significantly altering its character.
The rationale for granting the variance rested on the following:
- Unnecessary hardship: The applicant demonstrated that strict adherence to the zoning code would result in an impractical and costly solution, essentially rendering the addition impossible to create in a way that respects the historic integrity of the house.
- Public benefit: The proposed addition was relatively small and would maintain the home’s historic charm, enhancing rather than detracting from the neighborhood’s aesthetic appeal. It wouldn’t negatively impact nearby properties.
- Minimal impact on surrounding properties: The addition was carefully designed to minimize its impact on neighboring properties.
The zoning board carefully weighed the arguments and determined that the potential benefits of preserving the historic home outweighed the minor deviation from the zoning regulations.
Q 12. Describe a situation where a variance was denied, and explain the reasons.
In another case, a variance was denied for a proposed commercial development in a predominantly residential neighborhood. The applicant sought to build a large convenience store that exceeded the permitted building height and lot coverage.
The reasons for denial included:
- Significant negative impact on neighboring properties: The increased traffic, noise, and light pollution associated with the convenience store would significantly impact the quality of life for residents in the area.
- Inconsistent with neighborhood character: The development would alter the neighborhood’s character, which was predominantly residential and quiet.
- Lack of sufficient justification for hardship: The applicant failed to demonstrate why strict adherence to the existing zoning code created an undue hardship that prevented development in line with the regulations.
The zoning board found that the potential negative impacts on the neighborhood outweighed any potential economic benefits associated with the proposed development. The decision upheld the existing zoning regulations and maintained the character of the residential area.
Q 13. How do you manage and organize large volumes of zoning data?
Managing large volumes of zoning data requires a structured approach. I use a combination of techniques to organize and analyze data effectively:
- Database management systems (DBMS): I utilize relational databases like PostgreSQL or MySQL to store and manage the data. This ensures efficient retrieval, searching, and analysis.
- Data cleaning and validation: Before analysis, I rigorously clean and validate the data to ensure accuracy and consistency. This may involve correcting inconsistencies, handling missing values, and ensuring data types match.
- Geographic Information Systems (GIS): As mentioned before, GIS software is crucial for visualizing and analyzing spatially referenced data, offering a powerful tool for understanding relationships between different data points.
- Data visualization tools: Tools like Tableau or Power BI can be used to create dashboards and reports that summarize complex zoning data in easily digestible formats for stakeholders.
- Version control: To ensure data integrity and track changes, I use version control systems to manage updates and revisions to data sets.
A well-structured database allows for efficient querying and reporting, crucial for both routine tasks and complex variance analysis. For instance, I can quickly pull up all variances granted within a specific area in a particular timeframe.
Q 14. Explain your understanding of zoning codes and regulations.
My understanding of zoning codes and regulations is comprehensive. I know that zoning codes are legal documents that regulate land use, development, and construction within a jurisdiction. They define permitted land uses (residential, commercial, industrial, etc.), building heights, setbacks, density, parking requirements, and other design standards.
My expertise includes:
- Interpreting zoning maps and regulations: I can accurately interpret zoning maps, text regulations, and related documents to determine the allowed uses and development parameters for a specific property.
- Understanding zoning variances and special exceptions: I understand the criteria and procedures for obtaining zoning variances and special exceptions, allowing me to advise applicants on their eligibility and guide them through the application process.
- Analyzing zoning code amendments: I can assess proposed changes to zoning codes and their potential impacts on land use patterns and development. I can help predict the implications of such amendments.
- Identifying conflicts and discrepancies: I’m able to identify conflicts or discrepancies within a zoning code and suggest solutions to ensure clarity and consistency.
- Staying updated on zoning law changes: I regularly review and update my knowledge of zoning laws, case law, and best practices to ensure my work is current and legally sound.
A thorough understanding of zoning codes is essential for accurate variance analysis and ensures that decisions are made in accordance with the law and promote equitable and sustainable development.
Q 15. How do you stay up-to-date on changes in zoning laws and regulations?
Staying current with zoning law changes is crucial for accurate variance analysis. I utilize a multi-pronged approach. This includes subscribing to relevant legal newsletters and journals, such as those published by the American Planning Association (APA) and local bar associations. I also actively monitor government websites at the local, state, and sometimes federal level, checking for newly enacted ordinances, amendments, and court rulings. Furthermore, I attend continuing education seminars and workshops offered by professional organizations to stay abreast of emerging trends and legal interpretations. Finally, networking with other professionals in the field through industry events and online forums provides invaluable insights and updates on recent changes and case law.
Career Expert Tips:
- Ace those interviews! Prepare effectively by reviewing the Top 50 Most Common Interview Questions on ResumeGemini.
- Navigate your job search with confidence! Explore a wide range of Career Tips on ResumeGemini. Learn about common challenges and recommendations to overcome them.
- Craft the perfect resume! Master the Art of Resume Writing with ResumeGemini’s guide. Showcase your unique qualifications and achievements effectively.
- Don’t miss out on holiday savings! Build your dream resume with ResumeGemini’s ATS optimized templates.
Q 16. How would you handle a situation where conflicting zoning requirements exist?
Conflicting zoning requirements present a common challenge. My approach begins with meticulously identifying all applicable ordinances and regulations. This involves careful review of the zoning map, text of the ordinances, and any relevant supplemental documents. Once identified, I analyze the conflicts, looking for potential resolutions within the legal framework itself. Sometimes, a higher-level ordinance will supersede a more local one; other times, the conflicting requirements may be interpreted harmoniously. For example, a conflicting density requirement and a parking requirement might be reconciled by exploring alternative design solutions that satisfy both while still meeting the overall intent of the ordinances. If no clear resolution exists within the legal documents themselves, I would consult with legal counsel specializing in zoning law to determine the next steps and whether legal action (such as an appeal) might be necessary.
Q 17. What is your experience with zoning appeals processes?
I have extensive experience with zoning appeals processes. I’ve successfully represented clients before zoning boards of adjustment and planning commissions at both the local and county levels. This includes preparing comprehensive appeals packages, presenting compelling arguments supported by data and expert testimony, and negotiating compromises to achieve favorable outcomes for clients. A recent example involved a client seeking a variance for a non-conforming structure. The appeal hinged on demonstrating that the existing structure’s demolition would cause undue hardship, which was successfully established through a detailed financial analysis and structural assessment. My expertise lies not only in navigating the formal procedures but also in effectively communicating the client’s case to the decision-making body while ensuring compliance with all procedural requirements.
Q 18. How familiar are you with environmental impact assessments related to zoning variances?
Environmental impact assessments are integral to many zoning variance requests, especially those involving significant development. My familiarity extends to understanding the requirements of the National Environmental Policy Act (NEPA) and similar state and local regulations. This involves assessing potential impacts on air and water quality, wildlife habitats, and other environmental resources. I collaborate closely with environmental consultants and engineers to gather data, analyze potential effects, and develop mitigation strategies to address any identified concerns. In one project involving a proposed expansion of a commercial building, we conducted a thorough assessment and incorporated measures such as rainwater harvesting systems and energy-efficient building materials to minimize the project’s environmental footprint, ensuring a successful approval.
Q 19. How do you balance the needs of individual property owners with the overall community’s interests?
Balancing individual needs with community interests is fundamental to ethical zoning variance analysis. I approach this through a collaborative, solution-oriented approach. This means thoroughly understanding the property owner’s needs and goals, while simultaneously considering the potential impact on the surrounding neighborhood. This often involves public engagement, such as holding community meetings or disseminating information about the proposed variance. The goal is to reach a consensus, or at least find a solution that addresses both the individual’s needs and mitigates any negative impact on the wider community. For example, a variance request for increased density might be addressed by incorporating design elements that enhance the neighborhood’s aesthetic appeal or providing additional green space to offset the increased development.
Q 20. What is your experience working with different stakeholders during the variance approval process?
Working with stakeholders is a critical part of the variance approval process. My experience involves effective communication and collaboration with property owners, architects, engineers, neighborhood associations, community members, and government officials. I believe in fostering open communication and transparency. This often involves organizing meetings, providing regular updates, and responding promptly to inquiries. Building trust and rapport are essential to a successful outcome. A recent project involved navigating the concerns of a neighborhood association regarding increased traffic related to a proposed variance. Through open dialogue and collaboration, we implemented traffic mitigation measures which ultimately addressed their concerns and led to the approval of the variance.
Q 21. Describe your experience using data analysis techniques for zoning projects.
Data analysis plays a significant role in my zoning projects. I utilize geographic information systems (GIS) to analyze land use patterns, assess property characteristics, and identify potential conflicts or synergies. Statistical analysis helps identify trends and patterns in zoning approvals and denials, which is valuable for predicting the outcome of future variance requests. For example, by analyzing past decisions of a zoning board, I can identify the criteria they weigh most heavily when making decisions. This information is extremely valuable when crafting an argument for a variance application. I also use data to evaluate the economic impacts of zoning decisions, such as analyzing property values before and after development projects or estimating potential tax revenue increases.
Q 22. How do you present complex zoning information clearly and concisely?
Presenting complex zoning information clearly and concisely requires a multi-faceted approach. I begin by understanding my audience – are they developers, homeowners, or city council members? Tailoring the language and level of detail is crucial. I then use a combination of techniques:
- Visual Aids: Maps, charts, and infographics are invaluable. A visually appealing map highlighting specific zoning designations is far more effective than pages of text. For example, I might color-code zones based on permitted uses.
- Layman’s Terms: I avoid jargon whenever possible, replacing terms like ‘non-conforming use’ with simpler explanations like ‘existing use that doesn’t meet current regulations’.
- Step-by-Step Explanations: Complex regulations are broken down into manageable steps, using clear, concise bullet points or numbered lists. For instance, explaining the variance application process step by step helps avoid confusion.
- Analogies and Real-world Examples: Relating zoning concepts to everyday situations helps comprehension. For example, explaining setbacks using the analogy of a house needing a certain distance from the property line.
- Interactive Tools: If appropriate, interactive maps or online tools can empower stakeholders to explore the zoning data independently.
Ultimately, the goal is to ensure everyone understands the information, regardless of their background. Clarity and conciseness are key to effective communication.
Q 23. How do you use your analytical skills to solve zoning-related problems?
My analytical skills are central to solving zoning-related problems. I approach these challenges systematically:
- Problem Definition: First, I clearly define the problem. This involves thoroughly understanding the specific zoning issue, including the relevant regulations and the client’s goals. For example, identifying the specific zoning regulations preventing the client from building their desired project.
- Data Collection and Analysis: I gather all relevant data – zoning maps, ordinances, case law, property surveys, etc. I then analyze this data to identify potential solutions. This might involve comparing the client’s proposal to existing regulations to pinpoint areas of conflict.
- Solution Development: Based on my analysis, I develop potential solutions, including evaluating the feasibility of variances, amendments, or other approaches. For instance, if a building is too close to a property line, I’d explore the possibility of obtaining a variance.
- Risk Assessment: I assess the potential risks and benefits of each solution, including the likelihood of approval and any potential legal challenges. This includes exploring whether a proposed solution could face opposition and how to address this opposition.
- Recommendation and Implementation: Finally, I recommend the most viable solution and assist with its implementation, which might involve preparing applications, presentations, or negotiating with relevant authorities. I guide the client through each step ensuring they understand what to expect.
This structured approach ensures that solutions are both effective and legally sound.
Q 24. How experienced are you in interpreting zoning maps and documents?
I possess extensive experience interpreting zoning maps and documents. My expertise extends beyond simply reading the maps; I understand the underlying legal framework and how different elements interact. This includes:
- Decoding Symbols and Legends: I’m proficient in interpreting the various symbols, abbreviations, and color-coding used on zoning maps. For example, I immediately recognize the difference between residential, commercial, and industrial zones.
- Understanding Zoning Ordinances: I can navigate complex zoning ordinances and regulations, extracting the relevant information needed to answer specific questions. For example, easily locate and apply regulations related to building height restrictions or parking requirements.
- Identifying Overlapping Jurisdictions: I can determine where multiple zoning authorities might have jurisdiction and how their regulations might interact. This often requires deep knowledge of local government structure.
- Interpreting Case Law: I’m familiar with relevant case law that interprets zoning regulations, adding a crucial layer to my analysis. For example, knowledge of past rulings on similar variance requests helps predict the likelihood of approval.
This multifaceted approach enables me to provide accurate and comprehensive interpretations of zoning information.
Q 25. What is your understanding of zoning regulations concerning setbacks and lot coverage?
Setbacks and lot coverage are fundamental aspects of zoning regulations, aiming to ensure adequate space, light, and air, and to control density.
Setbacks refer to the minimum distances structures must be set back from property lines (front, side, and rear). These vary depending on the zoning district and can be influenced by factors like lot size and the type of structure. For example, a residential zone might require a 25-foot front setback, while a commercial zone might require a 10-foot setback.
Lot coverage refers to the percentage of a lot that may be covered by buildings. This helps control density and ensures open space remains. For instance, a residential zone might limit lot coverage to 40%, preventing overcrowding.
Understanding these regulations is crucial for determining the feasibility of a project and for evaluating variance applications. Violations of setback or lot coverage requirements often lead to project rejections. I use these regulations to assess compliance and to anticipate potential issues during the planning and approval stages.
Q 26. How do you prioritize different variance applications given various deadlines and complexities?
Prioritizing variance applications with varying deadlines and complexities requires a strategic approach. I use a system that combines urgency with impact:
- Urgency Matrix: I create a matrix that categorizes applications based on their deadlines (short-term, medium-term, long-term) and complexity (simple, moderate, complex). This visually represents the prioritization.
- Impact Assessment: I evaluate the potential impact of each application. Applications with significant economic or social impact might take precedence, even if their deadline is further out. For example, an application impacting a large number of residents would be prioritized.
- Resource Allocation: I consider available resources – time, staff, and expertise – when assigning priorities. Simple applications can be handled quicker, freeing up time for more complex ones.
- Risk Management: I assess the risk of delays or denials. Applications with a higher risk of denial might require more attention early on. This might involve more thorough preparation or engaging additional experts.
- Regular Review: The matrix and priorities are regularly reviewed and updated to adapt to changing circumstances. For example, a new, urgent application could require shifting priorities.
This systematic approach ensures that time-sensitive applications are addressed promptly while also strategically managing resources and mitigating risks.
Q 27. Explain your understanding of the different types of zoning districts.
Zoning districts categorize land use to manage development and ensure compatibility. Common types include:
- Residential: For housing, ranging from single-family homes (R-1) to multi-family dwellings (R-3, R-4, etc.). Density and building size are often regulated.
- Commercial: For businesses, ranging from small shops (C-1) to large retail centers (C-3). Regulations may address parking, signage, and building height.
- Industrial: For manufacturing, warehousing, and other industrial activities (I-1, I-2, etc.). These zones often have stricter regulations on emissions, noise, and hazardous materials.
- Mixed-Use: A blend of residential, commercial, and sometimes industrial uses, often promoting walkability and vibrancy. Density and building design are carefully regulated.
- Agricultural: For farming and agriculture. Regulations protect farmland from development and promote sustainable agricultural practices.
- Special Purpose: Designated for specific uses, like parks, schools, or government buildings. These areas might have unique regulations.
Each district has specific regulations governing lot size, building height, density, parking, and permitted uses. Understanding these distinctions is crucial for proper zoning analysis and ensuring projects comply with local regulations.
Q 28. How would you address public concerns regarding a proposed zoning variance?
Addressing public concerns regarding a proposed zoning variance requires proactive and transparent communication. My approach involves:
- Open Dialogue: I organize community meetings or forums to present the proposal and address public concerns directly. This allows for a two-way exchange of information.
- Transparency and Accessibility: I make all relevant documents—the variance application, supporting data, and environmental impact assessments— readily available to the public. This transparency builds trust.
- Addressing Specific Concerns: I systematically address each concern raised by the community, providing clear and factual explanations. Where necessary, I provide additional information or data to clarify any misunderstandings.
- Compromise and Negotiation: Where feasible, I explore opportunities for compromise and negotiation to address concerns and achieve a mutually acceptable solution. For instance, I would explore modifications to the project that mitigate the concerns raised by residents.
- Follow-up and Feedback: After the meeting or decision, I maintain open communication and provide updates and feedback to the community. This demonstrates commitment and accountability.
By fostering open dialogue and addressing concerns proactively, I aim to build consensus and ensure that the variance process is fair and equitable for all stakeholders.
Key Topics to Learn for Zoning Variance Analysis Interview
- Understanding Zoning Ordinances: Mastering the interpretation and application of local zoning regulations, including specific use restrictions, dimensional requirements, and permitted land uses.
- Variance Application Process: Familiarize yourself with the procedural steps involved in submitting a variance application, including documentation requirements, hearing processes, and potential appeals.
- Analyzing Site Conditions and Constraints: Develop the ability to assess a property’s unique characteristics and identify factors that may justify a variance request, such as topographical limitations, unique site conditions, or hardship.
- Legal Principles and Case Law: Gain understanding of relevant legal precedents and case law pertaining to zoning variances, focusing on the standards required for approval.
- Economic Impact Assessments: Learn how to conduct preliminary assessments to understand potential economic impacts of proposed variances and present this information clearly and concisely.
- Communication and Presentation Skills: Practice articulating complex zoning concepts in a clear and persuasive manner, both in written and verbal formats. This includes effectively communicating both technical data and its implications.
- Problem-Solving and Critical Thinking: Develop your ability to identify potential conflicts and challenges related to variance applications and propose creative yet compliant solutions.
- Ethical Considerations: Understand the ethical responsibilities associated with advising clients on zoning variances, ensuring adherence to all relevant regulations and professional standards.
Next Steps
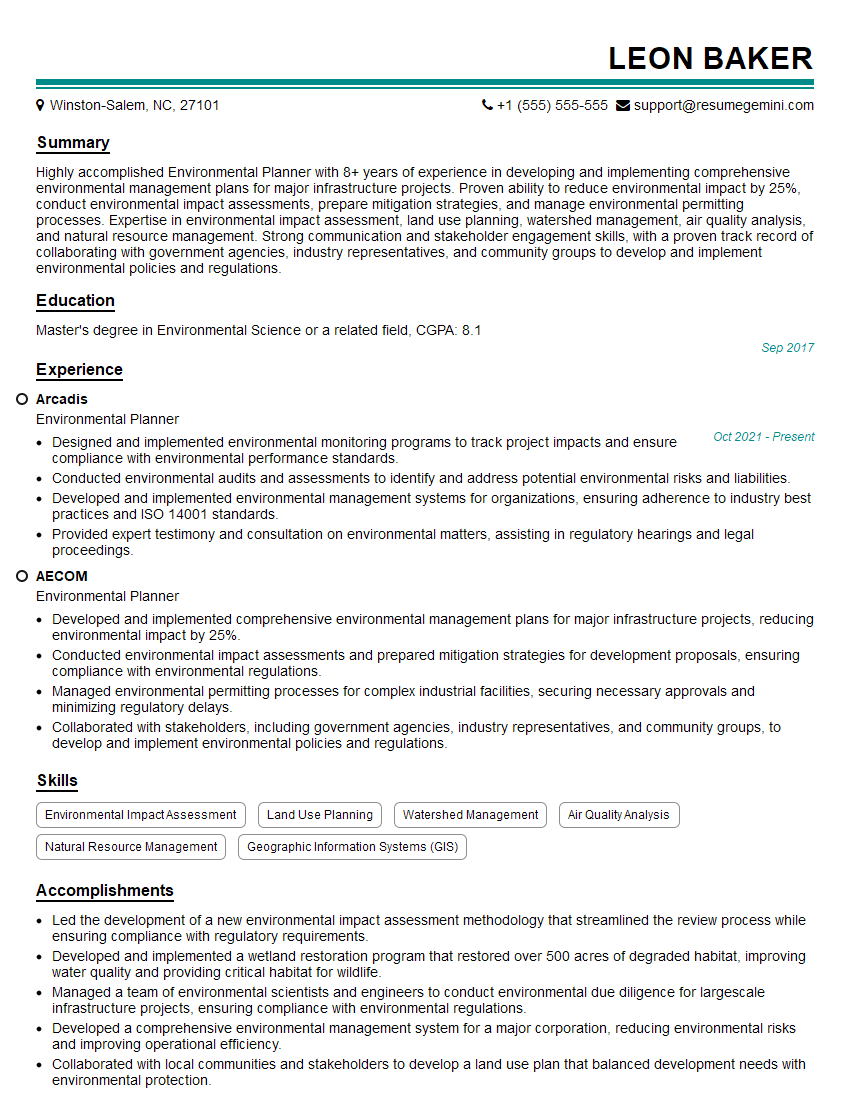
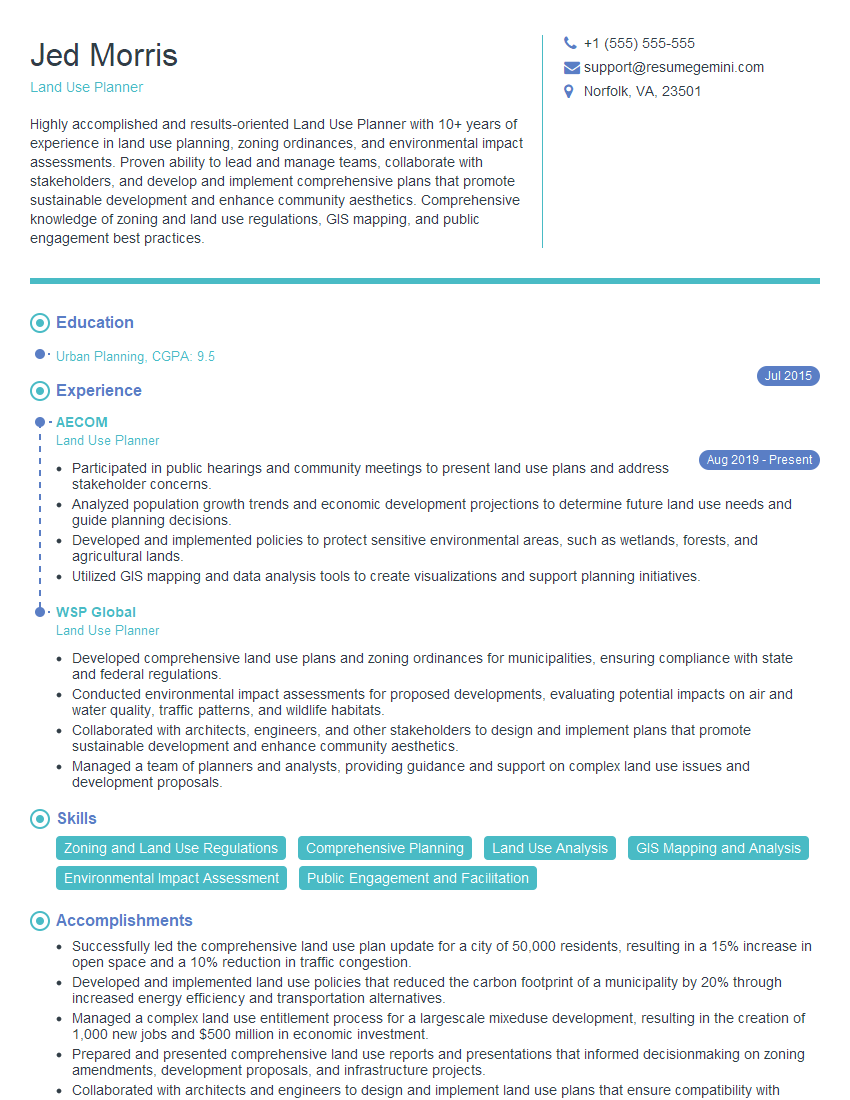
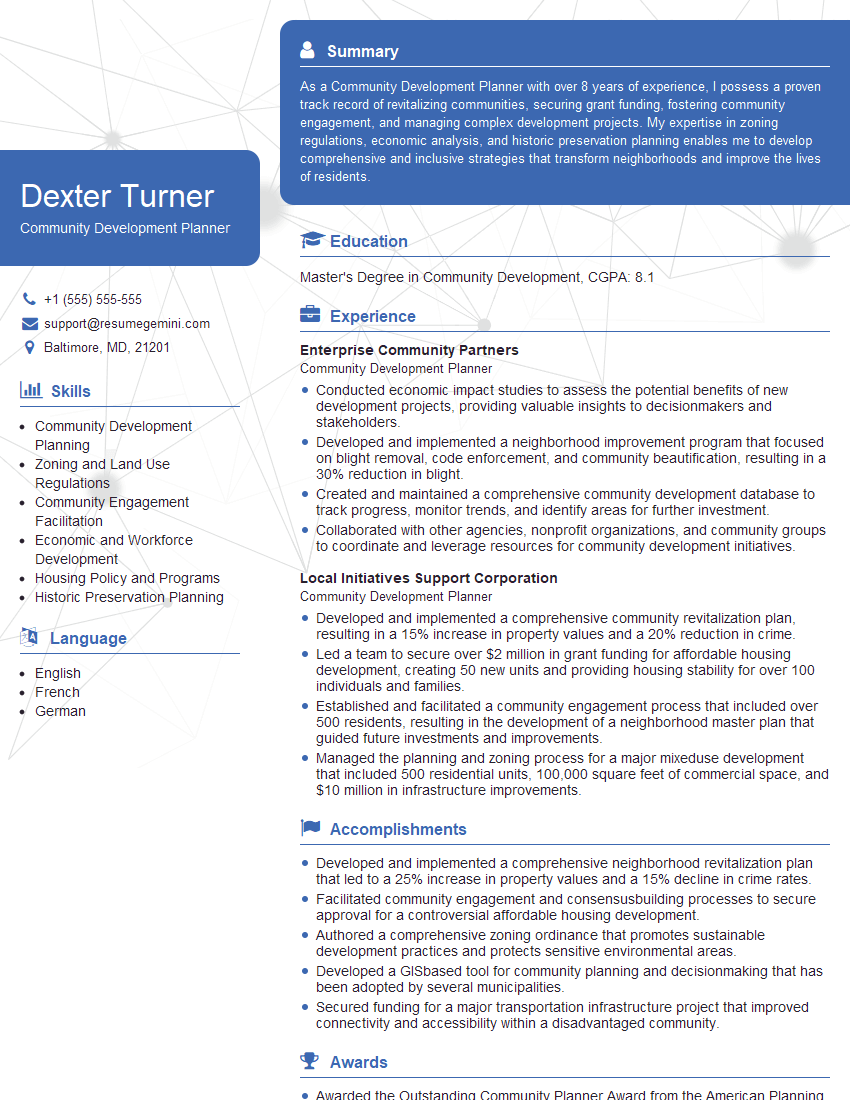
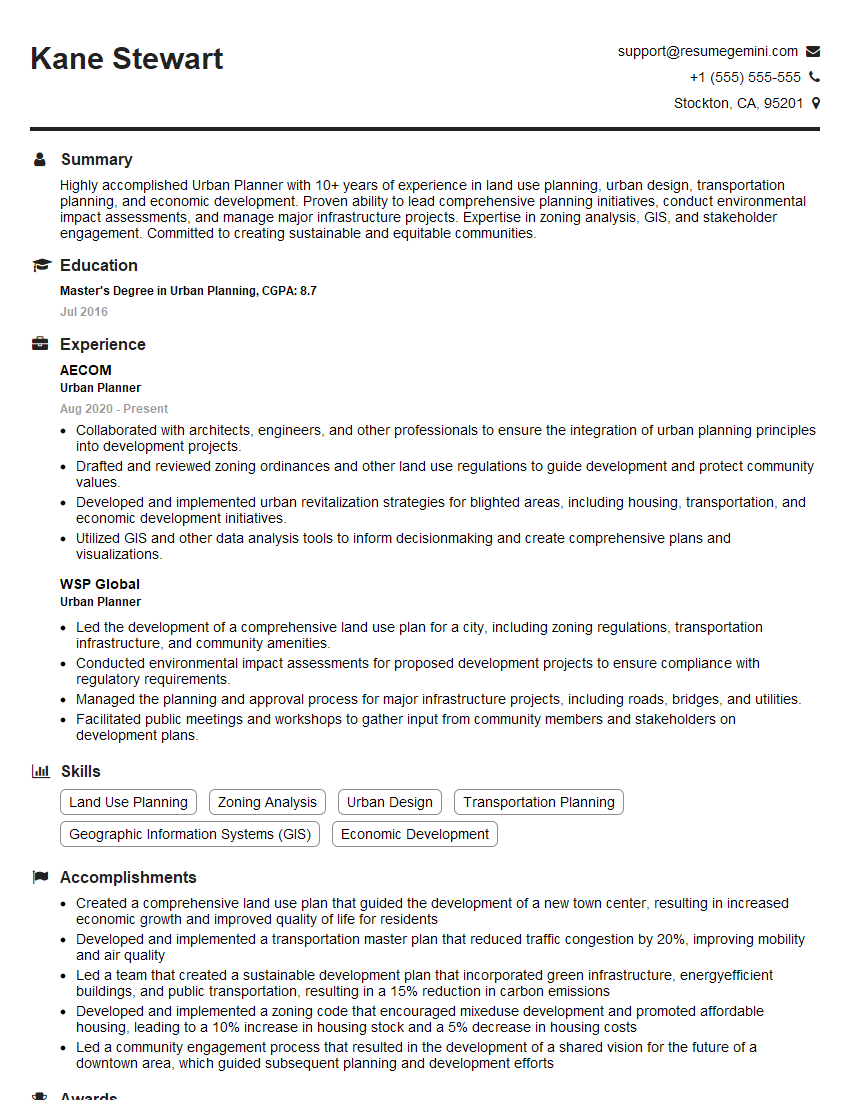
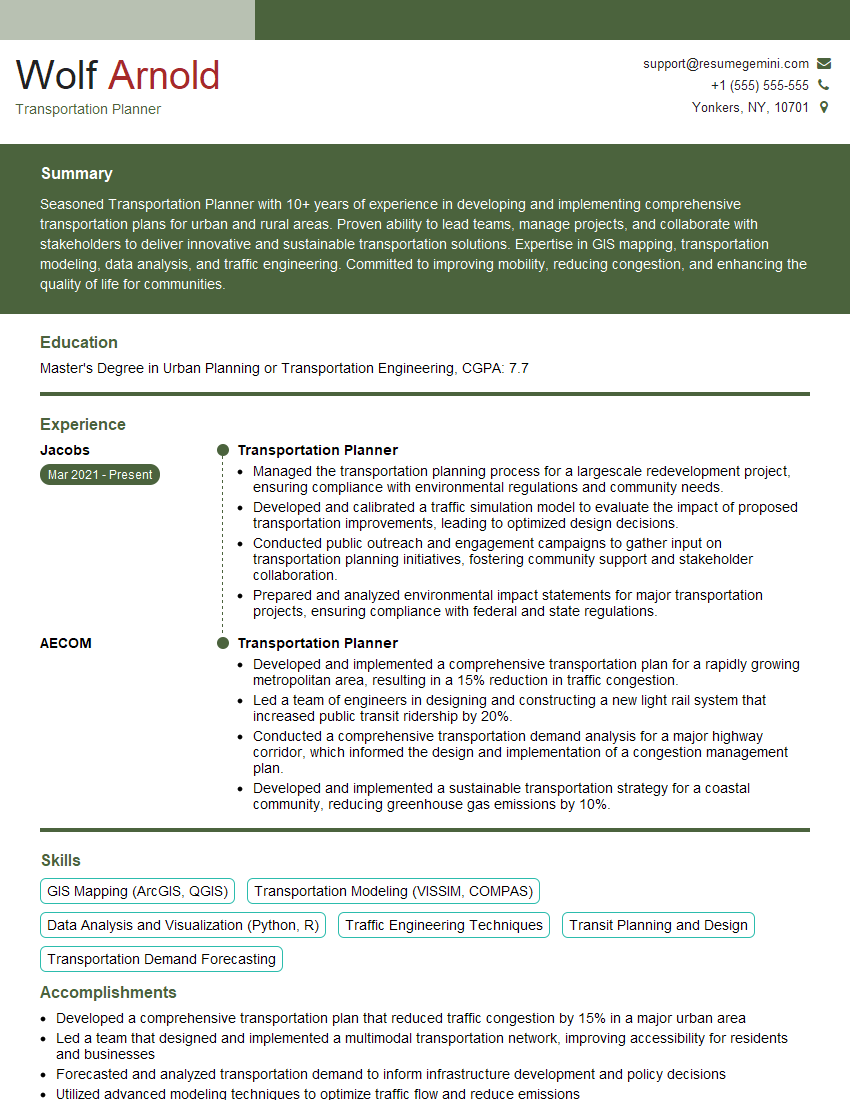
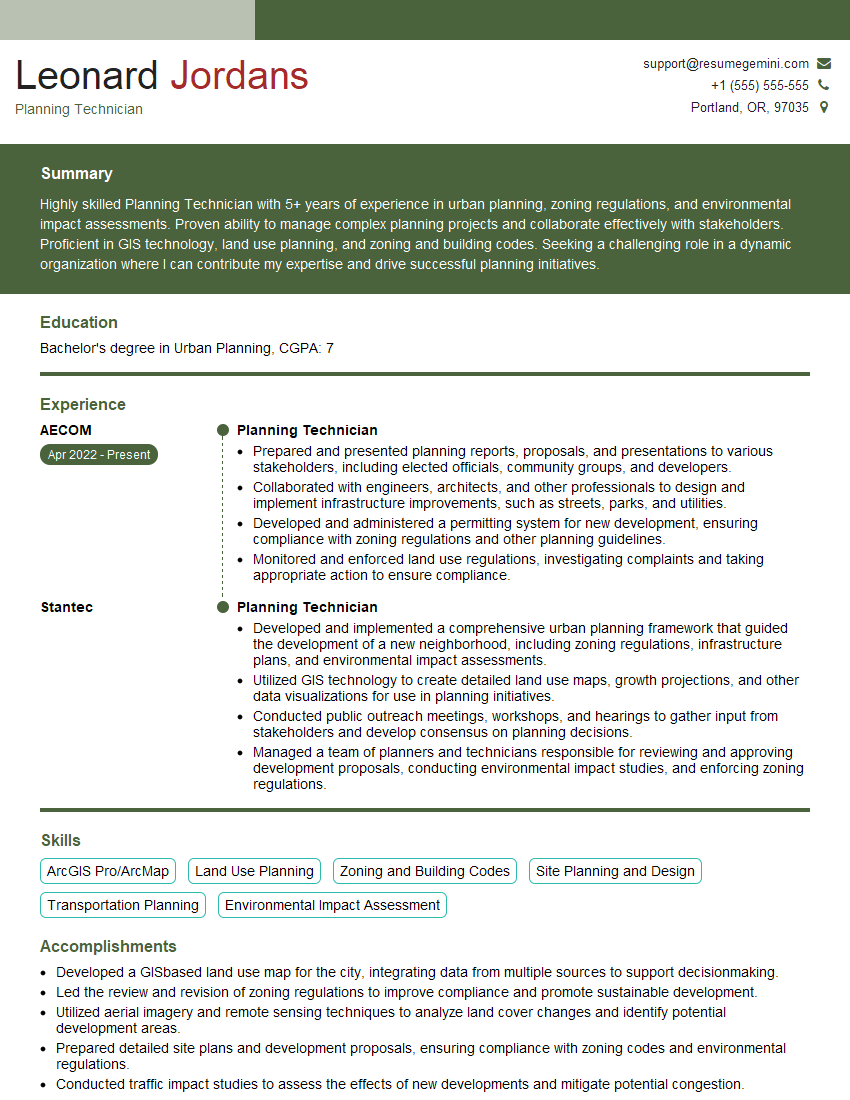
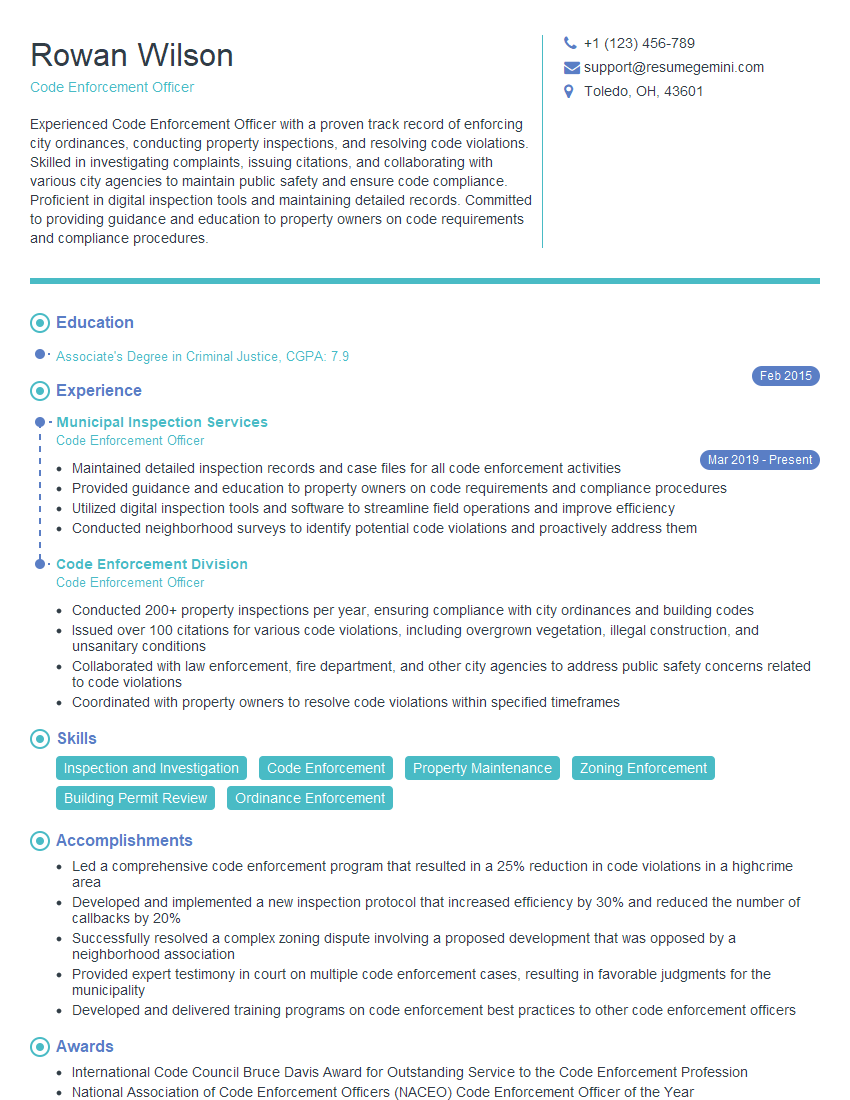
Mastering Zoning Variance Analysis opens doors to exciting career opportunities in urban planning, land development, and real estate law. A strong understanding of these principles is highly sought after and significantly increases your earning potential. To stand out from the competition, crafting a compelling and ATS-friendly resume is crucial. ResumeGemini can help you build a professional, impactful resume that highlights your skills and experience in Zoning Variance Analysis, ensuring your application gets noticed. Examples of resumes tailored to Zoning Variance Analysis are provided to help you get started. Invest in your future – let ResumeGemini help you showcase your expertise.
Explore more articles
Users Rating of Our Blogs
Share Your Experience
We value your feedback! Please rate our content and share your thoughts (optional).
What Readers Say About Our Blog
To the interviewgemini.com Webmaster.
Very helpful and content specific questions to help prepare me for my interview!
Thank you
To the interviewgemini.com Webmaster.
This was kind of a unique content I found around the specialized skills. Very helpful questions and good detailed answers.
Very Helpful blog, thank you Interviewgemini team.