Are you ready to stand out in your next interview? Understanding and preparing for Sensory Calibration and Control interview questions is a game-changer. In this blog, we’ve compiled key questions and expert advice to help you showcase your skills with confidence and precision. Let’s get started on your journey to acing the interview.
Questions Asked in Sensory Calibration and Control Interview
Q 1. Explain the difference between accuracy and precision in sensor calibration.
Accuracy and precision are crucial aspects of sensor calibration, often confused but distinctly different. Accuracy refers to how close a measurement is to the true value. Think of it like hitting the bullseye on a dartboard – a highly accurate measurement is very close to the center. Precision, on the other hand, refers to how close repeated measurements are to each other. This is like consistently hitting the same spot on the dartboard, regardless of whether that spot is the bullseye. A sensor can be precise (all readings clustered together) but inaccurate (clustered far from the true value), or accurate but imprecise (readings scattered around the true value). Ideally, a calibrated sensor is both accurate and precise.
Example: Imagine a thermometer calibrated to read 25°C. If it consistently reads 24.9°C, 25.1°C, and 25°C over multiple readings, it’s highly precise. If the actual temperature is 25°C, it’s also accurate. However, if it consistently reads 28°C, it’s precise but inaccurate.
Q 2. Describe the various methods for calibrating temperature sensors.
Several methods exist for calibrating temperature sensors, each with its strengths and weaknesses. The choice depends on factors like accuracy requirements, sensor type, and available resources. Common methods include:
- Comparison Calibration: This involves comparing the sensor’s reading against a known standard, such as a calibrated thermometer or a traceable reference. This is often done using a temperature-controlled bath or oven.
- Fixed-Point Calibration: This utilizes known, stable temperature points like the freezing point (0°C) and boiling point (100°C) of water. The sensor’s readings at these points are used to develop a calibration curve.
- Multi-Point Calibration: More accurate than fixed-point, this method involves measuring the sensor’s output at several known temperatures across the sensor’s operating range. A calibration curve is then generated using regression analysis (e.g., linear, polynomial) to model the sensor’s behavior.
- In-situ Calibration: This involves calibrating the sensor directly in the application environment. This is useful for sensors embedded in systems that are difficult to remove for calibration.
The selection of the appropriate method will depend on the desired accuracy and the complexity of the application. For high-accuracy applications, multi-point calibration is preferred, while for less demanding applications, fixed-point calibration might suffice.
Q 3. How do you handle sensor drift during a long-term monitoring application?
Sensor drift, the gradual change in sensor output over time, is a significant concern in long-term monitoring. Several strategies can mitigate its impact:
- Regular Calibration: The most effective method is to perform regular recalibrations according to a predefined schedule. The frequency depends on the sensor’s drift rate and the acceptable level of error.
- Drift Compensation: Implementing software algorithms that predict and correct for drift based on past readings. This often involves employing statistical models to characterize the drift behavior.
- Redundancy: Using multiple sensors to monitor the same parameter. If one sensor drifts significantly, the others can provide more reliable readings.
- Sensor Selection: Choosing sensors with inherently low drift characteristics. This is a crucial factor during the initial design phase.
Example: In a weather station monitoring temperature over years, regular calibration (e.g., monthly or quarterly) would be necessary to account for the thermometer’s drift. Software could also compensate for a known linear drift based on previous calibration data.
Q 4. What are the common sources of error in sensor measurements?
Numerous sources can contribute to errors in sensor measurements. These can be broadly categorized into:
- Systematic Errors: These are consistent errors that affect all measurements in a predictable way. Examples include sensor offset (a constant bias), scale factor errors (incorrect scaling), and environmental effects (temperature, pressure changes influencing the sensor).
- Random Errors: These are unpredictable fluctuations in the measurements due to noise and other unpredictable factors. They can be minimized by averaging multiple readings.
- Human Errors: Incorrect installation, improper handling, or errors in reading or recording the data can introduce errors.
- Sensor Degradation: Aging, wear, and tear can alter a sensor’s performance over time, leading to drift and increased error.
Understanding these error sources is critical for proper calibration and data analysis. For example, a consistent temperature offset could indicate a problem with the sensor’s reference junction, necessitating repair or replacement.
Q 5. Explain the process of developing a calibration procedure for a new sensor.
Developing a calibration procedure for a new sensor requires a systematic approach:
- Define the Scope: Specify the sensor’s intended application, operating range, and required accuracy.
- Select Calibration Standards: Choose appropriate standards traceable to national or international standards (e.g., NIST).
- Design the Experiment: Determine the calibration points, measurement techniques, and data acquisition methods. Consider environmental factors and repeatability.
- Perform Calibration: Carefully follow the experimental design, meticulously recording all data.
- Analyze Data: Use appropriate statistical methods (e.g., linear regression) to determine the calibration curve and associated uncertainties.
- Develop Calibration Model: Create a mathematical model (equation or lookup table) to relate the sensor’s raw output to the calibrated value.
- Document Procedure: Write a comprehensive document that outlines the entire procedure, including equipment, standards, methods, and results, enabling reproducibility.
A well-defined procedure ensures consistency and traceability, critical for maintaining data quality and integrity.
Q 6. How do you select appropriate calibration standards?
Selecting appropriate calibration standards is paramount for accurate and reliable sensor calibration. Key considerations include:
- Traceability: Standards must be traceable to national or international standards organizations (e.g., NIST, PTB), ensuring their accuracy and reliability.
- Accuracy: The standard’s accuracy should be significantly higher than the required accuracy of the sensor being calibrated.
- Stability: The standard should exhibit minimal drift over time and under expected environmental conditions.
- Range: The standard’s measurement range should cover the sensor’s operating range.
- Uncertainty: The uncertainty associated with the standard’s value should be well-characterized and documented.
For instance, calibrating a high-precision pressure sensor would require a pressure standard with much higher accuracy than the sensor itself, and its uncertainty should be documented.
Q 7. Describe your experience with different types of calibration equipment.
My experience encompasses a wide range of calibration equipment used for various sensor types. This includes:
- Temperature Calibration Baths and Ovens: Used for calibrating temperature sensors with precise temperature control and stability, often using calibrated RTDs or thermocouples as references.
- Pressure Calibrators: These devices generate known pressure levels for calibrating pressure sensors, ranging from low-pressure gauges to high-pressure transducers.
- Multi-function Calibrators: These versatile instruments can calibrate multiple sensor types, including temperature, pressure, voltage, and current. They often incorporate various signal sources and measurement functions.
- Data Acquisition Systems (DAQ): These systems are used to collect and record data from the sensor and the calibration standard, enabling automated calibration procedures.
- Calibration Software: Specialized software for processing calibration data, generating calibration curves, and calculating uncertainties.
Selecting the right equipment is crucial; for example, a simple multimeter might suffice for calibrating a basic thermocouple, whereas a sophisticated DAQ system and a temperature-controlled bath are needed for high-precision RTD calibration.
Q 8. How do you ensure traceability in your calibration processes?
Traceability in calibration is crucial for ensuring the accuracy and reliability of our measurements. It’s like having a chain of custody for your measurements, demonstrating a clear and unbroken path from your sensor readings back to nationally or internationally recognized standards. We achieve this through a robust system of documented procedures and calibrated equipment.
- Calibration Certificates: Each piece of equipment used in the calibration process (e.g., reference standards, calibrators) possesses a certificate showing its traceability to a national metrology institute (NMI) like NIST (National Institute of Standards and Technology) or equivalent. This certificate documents the calibration’s accuracy and uncertainty.
- Detailed Calibration Records: Every calibration procedure follows a standardized method, meticulously documented. This includes the date, equipment used, reference standards employed, the results of the calibration, and the identity of the technician. This information is stored securely in a database.
- Regular Audits: We conduct regular internal and sometimes external audits to verify that our traceability system remains compliant. This includes checking calibration records, equipment maintenance logs, and procedures. This ensures that the system isn’t compromised and maintains its integrity.
For example, if a pressure sensor is calibrated, its calibration certificate will show its traceable calibration to a pressure standard. That pressure standard’s certificate would in turn show its calibration to an even higher-level standard, ultimately leading back to national standards.
Q 9. What are the key performance indicators (KPIs) for a successful calibration program?
Key Performance Indicators (KPIs) for a successful calibration program measure its effectiveness, efficiency, and compliance. They should cover accuracy, cost, and regulatory compliance. Here are some key KPIs:
- Calibration Accuracy: Measured as the percentage of instruments passing calibration within their specified tolerances. A higher percentage indicates better accuracy.
- Calibration Cycle Time: The average time taken to complete a calibration. Shorter cycle times signify efficiency.
- Calibration Costs: Total cost of calibration per instrument or per period. This helps in cost optimization.
- Number of Out-of-Tolerance Instruments: Identifies potential issues with instrumentation or calibration processes. High numbers require investigation.
- Compliance Rate: Percentage of instruments calibrated according to regulatory and company requirements. Ensures adherence to standards and avoids potential liabilities.
- On-time Calibration Completion Rate: Percentage of instruments calibrated within the scheduled timeframe. Demonstrates effective planning and execution.
By regularly monitoring these KPIs, we can identify areas for improvement and maintain a high-quality calibration program. For instance, a high number of out-of-tolerance instruments might indicate a need for better preventative maintenance or a review of calibration procedures.
Q 10. How do you troubleshoot a sensor that is providing inaccurate readings?
Troubleshooting an inaccurate sensor involves a systematic approach, like solving a detective mystery! We start with the simplest explanations and move towards more complex solutions.
- Check the Obvious: First, verify the sensor’s power supply, connections, and physical integrity. A loose wire or a dead battery can cause significant errors.
- Inspect the Environment: Environmental factors like temperature, humidity, or vibration can impact sensor performance. Ensure the sensor is operating within its specified environmental limits.
- Compare to a Known Good: Compare readings from the suspect sensor to a known good sensor under the same conditions. This helps to isolate whether the problem is with the sensor or another part of the system.
- Review Calibration History: Examine the sensor’s calibration history for any trends indicating drift or degradation. If the sensor is significantly outside its tolerance, recalibration might be necessary.
- Check for Interferences: Electromagnetic interference (EMI) or other forms of signal interference can disrupt sensor readings. Identify and mitigate potential interference sources.
- Investigate the Signal Chain: Analyze the complete signal path from the sensor to the data acquisition system. Problems might exist in the signal conditioning circuitry or data acquisition hardware.
For instance, if a temperature sensor is reading consistently high, I might first check the sensor’s placement. If it’s near a heat source, relocation could resolve the issue. If that doesn’t work, I’d move to checking the sensor’s calibration and investigating potential EMI interference.
Q 11. Explain the concept of uncertainty analysis in calibration.
Uncertainty analysis in calibration quantifies the doubt associated with a measurement result. It’s acknowledging that no measurement is perfectly accurate. Think of it as a margin of error, expressed as a range of values within which the true value likely lies. This range is crucial for ensuring that measurement results are reliable and not misleading.
Uncertainty analysis considers various factors that contribute to measurement error, including:
- Resolution of the measuring instrument: The smallest increment the instrument can measure.
- Calibration uncertainty of the reference standard: The uncertainty associated with the standard used to calibrate the sensor.
- Environmental factors: Uncertainty caused by variations in temperature, pressure, or humidity.
- Operator error: Uncertainty introduced by the skill and technique of the operator.
These uncertainty components are combined using statistical methods (usually by combining standard uncertainties quadratically) to produce an overall uncertainty value. This value is reported along with the measurement result, providing a complete picture of its accuracy. For example, a temperature measurement might be reported as 25°C ± 0.5°C, where ±0.5°C represents the uncertainty.
Q 12. Describe your experience with statistical process control (SPC) in calibration.
Statistical Process Control (SPC) is invaluable in calibration for monitoring process stability and identifying potential problems early on. We use control charts, particularly X-bar and R charts, to track calibration results over time.
X-bar charts monitor the average calibration result, while R charts monitor the range or variability of the results. By plotting these data points on control charts, we can easily identify trends, shifts, or unusual variations. Control limits (typically three standard deviations from the mean) are established to determine whether the process is in control (stable and predictable) or out of control (unstable and needs investigation).
For example, if we consistently see calibration results for a specific type of sensor drifting outside the upper control limit, it might indicate a problem with the calibration equipment, the calibration procedure, or the sensor itself, prompting a thorough investigation and corrective actions. This proactive approach helps prevent inaccuracies and maintains the reliability of our calibration process.
Q 13. How do you manage calibration data and documentation?
Calibration data and documentation management is crucial for traceability and compliance. We use a combination of electronic and paper-based systems to ensure secure storage, easy retrieval, and long-term archival.
- Electronic Database: We employ a specialized calibration management software to store calibration records electronically. This database includes sensor identification, calibration dates, results, certificates, and technician details. The system provides advanced search and reporting capabilities, facilitating efficient data retrieval and analysis.
- Paper-Based Records: While most records are electronic, we maintain paper backups for critical data as a safeguard against data loss or system failures. These are securely stored in a controlled environment.
- Data Backup and Security: Regular backups are performed to prevent data loss. Access control is implemented to ensure only authorized personnel can access sensitive calibration information, safeguarding data integrity and confidentiality.
- Document Control: Calibration procedures and forms are centrally managed and version-controlled. Revision control ensures that everyone is working with the most up-to-date versions of documents.
This robust system ensures compliance with regulatory requirements and enables quick retrieval of calibration data for auditing or troubleshooting purposes. The combination of electronic and paper-based methods provides redundancy and secures long-term data preservation.
Q 14. What are the regulatory requirements for sensor calibration in your industry?
Regulatory requirements for sensor calibration vary greatly depending on the industry and application. However, some common regulations apply across various sectors. For example, in many industries, compliance with ISO 17025 (General requirements for the competence of testing and calibration laboratories) is critical. This standard establishes the requirements for laboratories to demonstrate their competence to carry out calibrations reliably and consistently. Other regulations might include:
- Industry-Specific Standards: Many industries have their own standards and guidelines for sensor calibration. For instance, the pharmaceutical industry has stringent requirements for calibration of instruments used in drug manufacturing and testing.
- Safety Regulations: Safety-critical applications, such as those in aerospace or nuclear power, often have strict regulations governing the calibration of sensors to ensure the safety and reliability of equipment and processes.
- Environmental Regulations: Calibration of instruments used for environmental monitoring (e.g., air quality sensors) must comply with relevant environmental regulations.
Staying abreast of these regulations and implementing appropriate calibration procedures is vital to ensure legal compliance and the safety and reliability of our systems. Non-compliance can result in significant penalties and legal issues.
Q 15. Explain your experience with different types of sensors (e.g., pressure, temperature, optical).
My experience encompasses a wide range of sensors, crucial for accurate sensory data acquisition in various applications. This includes pressure sensors, vital for monitoring pressure in industrial processes or medical devices; temperature sensors, essential for climate control, industrial ovens, or medical imaging; and optical sensors, used in everything from robotic vision systems to medical diagnostic equipment.
Pressure Sensors: I’ve worked extensively with piezoresistive and capacitive pressure sensors, understanding their sensitivities, ranges, and limitations. For example, I calibrated a pressure sensor array for a wind tunnel, requiring precise calibration to account for variations across the array’s surface.
Temperature Sensors: My expertise extends to thermocouples, RTDs (Resistance Temperature Detectors), and thermistors. I’ve addressed issues like drift and nonlinearity in temperature readings by employing advanced calibration techniques and compensation algorithms. For instance, I developed a compensation algorithm for a temperature sensor in a high-temperature furnace, improving accuracy by 10%.
Optical Sensors: I have experience with photodiodes, CCDs (Charge-Coupled Devices), and CMOS (Complementary Metal-Oxide-Semiconductor) image sensors. Calibrating these sensors often involves complex procedures to account for variations in light intensity, wavelength, and sensor response. One project involved calibrating a spectrometer for analyzing the composition of various materials.
Career Expert Tips:
- Ace those interviews! Prepare effectively by reviewing the Top 50 Most Common Interview Questions on ResumeGemini.
- Navigate your job search with confidence! Explore a wide range of Career Tips on ResumeGemini. Learn about common challenges and recommendations to overcome them.
- Craft the perfect resume! Master the Art of Resume Writing with ResumeGemini’s guide. Showcase your unique qualifications and achievements effectively.
- Don’t miss out on holiday savings! Build your dream resume with ResumeGemini’s ATS optimized templates.
Q 16. How do you ensure the safety of personnel and equipment during calibration procedures?
Safety is paramount during calibration procedures. My approach is multifaceted, combining rigorous protocols with practical safeguards. This includes:
Risk Assessment: Before any calibration, a thorough risk assessment is performed to identify potential hazards—electrical shocks, chemical exposure, or mechanical injuries. This informs the necessary safety precautions.
Lockout/Tagout Procedures: When working with energized equipment, lockout/tagout procedures are strictly adhered to, ensuring power is completely isolated before any work begins.
Personal Protective Equipment (PPE): Appropriate PPE, such as safety glasses, gloves, and specialized clothing, is always used to protect personnel from potential hazards. This is determined by the specific calibration procedure and the equipment involved.
Calibration Environment: The calibration environment is carefully considered. This involves providing adequate lighting, ventilation, and grounding to prevent accidents.
Training and Documentation: All personnel involved in calibration procedures receive comprehensive training, and detailed documentation is maintained to track calibration activities and ensure traceability.
Q 17. Describe your experience with automated calibration systems.
I have considerable experience with automated calibration systems, which significantly improve efficiency and accuracy. These systems often use computer-controlled equipment to automate the calibration process, reducing human error and increasing throughput.
Data Acquisition Systems: I’m proficient in using data acquisition systems (DAQ) to automate data logging and analysis during calibration. This ensures consistent and objective measurements. I have experience with LabVIEW and other similar software.
Robotic Calibration Systems: In some applications, robotic arms are used to automate the connection and disconnection of sensors during calibration, improving repeatability and reducing manual intervention.
Software Integration: I’ve worked on integrating calibration systems with enterprise resource planning (ERP) software to enhance data management and traceability.
Benefits: Automated calibration systems offer benefits like improved accuracy, reduced human error, increased throughput, and enhanced data management. This translates to cost savings and improved overall quality.
Q 18. How do you validate a new calibration method?
Validating a new calibration method involves demonstrating that it meets the required accuracy and precision. This often involves a rigorous process:
Comparative Testing: The new method is compared against an established, traceable method. The results are analyzed to assess the agreement between the two methods.
Uncertainty Analysis: A thorough uncertainty analysis is performed to quantify the uncertainty associated with the new method. This includes identifying and quantifying all sources of uncertainty, such as measurement errors and environmental factors.
Statistical Analysis: Statistical methods, such as ANOVA (Analysis of Variance) or regression analysis, are used to evaluate the data and determine if the new method meets the required performance criteria.
Documentation: All validation activities are meticulously documented, ensuring traceability and providing evidence that the new method is fit for its intended purpose.
Think of it like testing a new recipe: You compare it to a trusted recipe, analyze the results, and document your findings before confidently using the new recipe.
Q 19. How do you handle discrepancies between sensor readings and expected values?
Discrepancies between sensor readings and expected values require a systematic investigation. The process typically involves:
Verification of Equipment: First, ensure the calibration equipment is functioning correctly and is properly calibrated.
Review of Calibration Procedure: Check the calibration procedure to identify any potential errors or omissions.
Environmental Factors: Consider environmental factors that might affect sensor readings, such as temperature, humidity, or electromagnetic interference.
Sensor Degradation: Assess whether the sensor itself has degraded over time, leading to inaccurate readings.
Data Analysis: Analyze the data to identify any patterns or trends that might indicate a systemic problem.
Troubleshooting: If the discrepancy persists, systematic troubleshooting might involve isolating sections of the measurement system to find the root cause.
For example, if a temperature sensor consistently reads 5 degrees lower than expected, we would check the sensor’s calibration, the accuracy of the reference thermometer, and environmental factors before concluding that the sensor needs replacement.
Q 20. Explain your experience with different calibration techniques (e.g., two-point, multi-point).
My experience includes various calibration techniques, each suited to different applications and sensor characteristics:
Two-Point Calibration: This involves calibrating the sensor at two points, typically the minimum and maximum values of its operating range. It’s simple and quick, but less accurate than multi-point calibration. This is suitable for sensors with a linear response.
Multi-Point Calibration: This method involves calibrating the sensor at multiple points across its operating range, providing a more detailed characterization of its response. It’s more accurate but more time-consuming than two-point calibration. This is ideal for sensors with non-linear responses.
Calibration Curves: Often, the calibration data is used to generate a calibration curve, which is a mathematical function that describes the relationship between the sensor reading and the actual value. This curve is used to correct the sensor readings.
The choice of technique depends on the required accuracy, the sensor’s linearity, and the time constraints of the calibration process. A high-precision scientific instrument might require multi-point calibration, while a simple industrial sensor might only need two-point calibration.
Q 21. Describe a situation where you had to troubleshoot a complex calibration problem.
I once encountered a complex calibration problem with a high-precision pressure sensor used in a deep-sea research submersible. The sensor was consistently reading lower than expected at high pressures. Initial investigations, including checks on the calibration equipment and environmental factors, revealed nothing.
After systematic troubleshooting, which included checking the pressure transmission lines, we discovered minute air bubbles trapped within the sensor’s fluid-filled cavity. These bubbles compressed under pressure, causing a lower-than-expected pressure reading. The solution involved a rigorous degassing procedure, removing the trapped air and restoring the sensor to its specified accuracy. This highlighted the importance of meticulous attention to detail in complex systems.
Q 22. How do you determine the appropriate calibration interval for a sensor?
Determining the appropriate calibration interval for a sensor is crucial for maintaining data accuracy and reliability. It’s not a one-size-fits-all answer; it depends on several factors. Think of it like getting your car serviced – you wouldn’t do it every day, nor would you wait years. The frequency depends on usage, environmental conditions, and the sensor’s inherent drift.
- Sensor Type and Stability: A highly stable sensor, like a precision pressure transducer in a controlled environment, might require calibration only annually. Conversely, a less stable sensor used in harsh conditions (e.g., a temperature sensor in an outdoor application) might need monthly or even weekly calibration.
- Environmental Factors: Temperature fluctuations, humidity, vibration, and exposure to corrosive substances can all significantly affect sensor performance, necessitating more frequent calibration.
- Sensor Usage: Continuous operation versus intermittent use impacts the rate of drift. Higher usage generally means more frequent calibration.
- Data Criticality: If the sensor data is critical for safety or regulatory compliance (e.g., in process control or medical devices), more frequent calibration is vital.
- Drift Rate: The inherent drift rate of the sensor, as specified by the manufacturer, provides a key indicator for calibration frequency. This is often expressed as a percentage change per unit of time.
Often, a combination of these factors is used to develop a calibration schedule. It’s a good practice to start with a more frequent calibration interval and then adjust based on observed drift and stability over time. Statistical process control (SPC) charts can be instrumental in optimizing this process.
Q 23. Explain your experience with using calibration software.
I have extensive experience with various calibration software packages, including LabVIEW, DASYLab, and specialized software provided by sensor manufacturers. My experience spans from basic data acquisition and analysis to sophisticated automated calibration routines. For instance, I’ve used LabVIEW to create custom calibration programs that automatically generate calibration curves, calculate correction factors, and generate comprehensive reports, all traceable to national standards.
A key aspect of my work has involved integrating calibration software with our company’s existing data management systems. This allows for automated data logging, tracking of calibration history, and generation of certificates of calibration. One specific project involved developing a system that automatically flagged sensors approaching their calibration due date, significantly reducing the risk of using out-of-calibration equipment.
Using these tools, I’m proficient in techniques like linear and non-linear regression analysis for curve fitting, as well as uncertainty analysis to quantify the accuracy of the calibration process. For example, in calibrating a force sensor, I would use a known weight standard and compare the sensor’s readings to the known weight to determine the accuracy and linearity of the sensor. This involves understanding error sources and mitigating their impact.
Q 24. What are the benefits of using a calibration management system?
A calibration management system (CMS) offers several significant benefits beyond simple data logging. It’s like having a central control tower for all your sensor calibrations, ensuring consistency and accuracy.
- Improved Accuracy and Traceability: A CMS maintains a detailed history of all calibrations, including dates, results, and the standards used. This ensures full traceability to national or international standards, satisfying regulatory requirements and boosting confidence in data integrity.
- Reduced Downtime: Automated alerts for upcoming calibrations prevent unexpected sensor failures and minimize downtime. The system can proactively schedule maintenance, reducing disruption to operations.
- Enhanced Efficiency: Streamlined workflows and automated reporting significantly reduce the administrative burden associated with calibration. This frees up technicians to focus on other critical tasks.
- Improved Compliance: A CMS assists with maintaining compliance with industry standards and regulatory requirements by providing auditable records of calibration activities.
- Cost Savings: Minimized downtime, reduced calibration errors, and improved efficiency all contribute to significant cost savings in the long run.
In essence, a well-implemented CMS transforms calibration from a reactive, often cumbersome task into a proactive, controlled process that enhances operational efficiency and data quality.
Q 25. How do you ensure the integrity of calibration standards?
Maintaining the integrity of calibration standards is paramount. These standards are the foundation upon which all calibration activities rest. Think of it as the reference point for measuring accuracy – if that reference is inaccurate, everything else is compromised.
- Regular Calibration: Calibration standards themselves require periodic calibration or verification against higher-order standards. This ensures that they remain accurate and traceable to national standards.
- Proper Handling and Storage: Standards must be handled with care to prevent damage or contamination. This includes appropriate storage conditions to minimize environmental effects.
- Documentation: Detailed records of standard calibrations, including certificates of calibration, must be maintained. This provides proof of their accuracy and traceability.
- Environmental Control: Maintaining stable environmental conditions (temperature, humidity) during use and storage is crucial for many standards, especially those with temperature-sensitive properties.
- Regular Inspection: Regular visual inspection of standards can help to identify any signs of damage or deterioration before they affect the calibration process.
Failure to maintain the integrity of calibration standards can lead to systematic errors in sensor readings, compromising the reliability of data and potentially causing significant problems in applications where accurate measurement is crucial.
Q 26. Describe your experience with sensor signal conditioning.
Sensor signal conditioning is crucial for preparing sensor signals for use. It’s like taking a raw ingredient and preparing it for cooking – you wouldn’t throw raw meat directly into a cake. Raw sensor signals are often weak, noisy, or have offsets that need adjustment before they can be used for accurate measurement and control.
My experience includes designing and implementing signal conditioning circuits for various sensor types. This involves techniques such as:
- Amplification: Increasing the signal level to improve signal-to-noise ratio.
- Filtering: Removing unwanted noise or interference from the signal. This might involve using low-pass, high-pass, or band-pass filters.
- Offset Removal: Correcting for any DC offset in the signal.
- Linearization: Converting a non-linear sensor output into a linear signal for easier processing.
- Analog-to-Digital Conversion (ADC): Converting the analog sensor signal into a digital format for computer processing.
I’ve worked with both analog and digital signal conditioning techniques, utilizing operational amplifiers (op-amps), instrumentation amplifiers, and microcontrollers for sophisticated signal processing. A recent project involved designing a signal conditioning circuit for a highly sensitive pressure sensor, using a low-noise amplifier and a precise ADC to achieve high accuracy and stability.
Q 27. How do you handle outliers in calibration data?
Handling outliers in calibration data requires careful consideration. Outliers, those data points significantly deviating from the others, can skew results and compromise the accuracy of the calibration curve. They can arise from various sources, including measurement errors, sensor malfunctions, or external interference. Think of it like finding a rogue data point in a spreadsheet; you can’t just ignore it.
My approach involves a multi-step process:
- Identify Outliers: I use statistical methods, like box plots or the Grubbs’ test, to identify potential outliers. These tests help determine if a data point’s deviation is statistically significant.
- Investigate the Cause: Once outliers are identified, it’s crucial to investigate the potential cause. This might involve checking the sensor’s integrity, reviewing the calibration procedure, or investigating external factors that could have affected the measurement.
- Decide on a Course of Action: Depending on the investigation’s findings, I might:
- Remove the outlier: If the outlier is clearly due to a measurement error or equipment malfunction, it can be removed from the data set.
- Re-take the measurement: If the cause is uncertain, retaking the measurement under controlled conditions is recommended.
- Analyze without the outlier: Alternatively, the data could be analyzed with and without the outlier, and both results evaluated.
- Document the Process: The entire process, including the identification, investigation, and handling of outliers, must be thoroughly documented.
The decision of whether or not to remove an outlier is not taken lightly; it requires careful consideration of potential biases and maintaining the integrity of the dataset.
Q 28. What are the latest trends and technologies in sensory calibration and control?
The field of sensory calibration and control is constantly evolving. Several key trends are shaping the future:
- Artificial Intelligence (AI) and Machine Learning (ML): AI and ML algorithms are being increasingly used for automated calibration, predictive maintenance, and fault detection. For example, ML models can learn the sensor’s behavior over time and predict when calibration is needed, optimizing maintenance schedules.
- Internet of Things (IoT): The proliferation of IoT devices is driving the need for remote calibration and monitoring capabilities. This allows for real-time data analysis and remote diagnostics, improving efficiency and reducing downtime.
- Miniaturization and MEMS Sensors: The development of smaller, more efficient microelectromechanical systems (MEMS) sensors is enabling new applications in areas such as medical devices, wearable technology, and robotics. These sensors often require specialized calibration techniques.
- Wireless Calibration Systems: Wireless calibration systems are gaining popularity, reducing the complexity and cost associated with traditional wired systems. This also improves flexibility and access to remote sensor locations.
- Increased focus on Uncertainty Quantification: There’s a greater emphasis on rigorously quantifying the uncertainty associated with sensor measurements and calibrations, leading to more reliable and trustworthy data.
These advances are creating a more efficient, reliable, and cost-effective way to calibrate sensors and manage their data. These innovations are not just about improving accuracy but about creating intelligent, self-managing sensor systems that will play a growing role in various aspects of our lives.
Key Topics to Learn for Sensory Calibration and Control Interview
- Sensor Technologies and Principles: Understanding various sensor types (e.g., optical, capacitive, piezoelectric), their operating principles, limitations, and selection criteria for specific applications.
- Signal Conditioning and Processing: Familiarize yourself with techniques for amplifying, filtering, and converting sensor signals into usable data, including analog-to-digital conversion (ADC) and digital signal processing (DSP).
- Calibration Techniques: Master different calibration methods (e.g., two-point, multi-point, linearization) and understand the importance of accuracy, precision, and traceability in calibration procedures.
- Control System Design: Explore feedback control loops, PID controllers, and other control algorithms used to maintain desired system responses based on sensor input. Understand the impact of sensor noise and inaccuracies on control performance.
- Data Acquisition and Analysis: Learn about data logging, visualization techniques, and statistical methods for analyzing sensor data to identify trends, anomalies, and potential areas for improvement in calibration or control strategies.
- Troubleshooting and Diagnostics: Develop problem-solving skills to identify and resolve issues related to sensor malfunction, inaccurate calibration, or unexpected control system behavior. Practice diagnosing problems through systematic investigation of sensor data and system parameters.
- Safety and Reliability: Understand the safety implications of sensor failures and the importance of designing robust and reliable sensory calibration and control systems.
- Industry-Specific Applications: Research applications relevant to your target industry (e.g., automotive, aerospace, robotics, medical devices) to demonstrate practical knowledge and understanding of real-world scenarios.
Next Steps
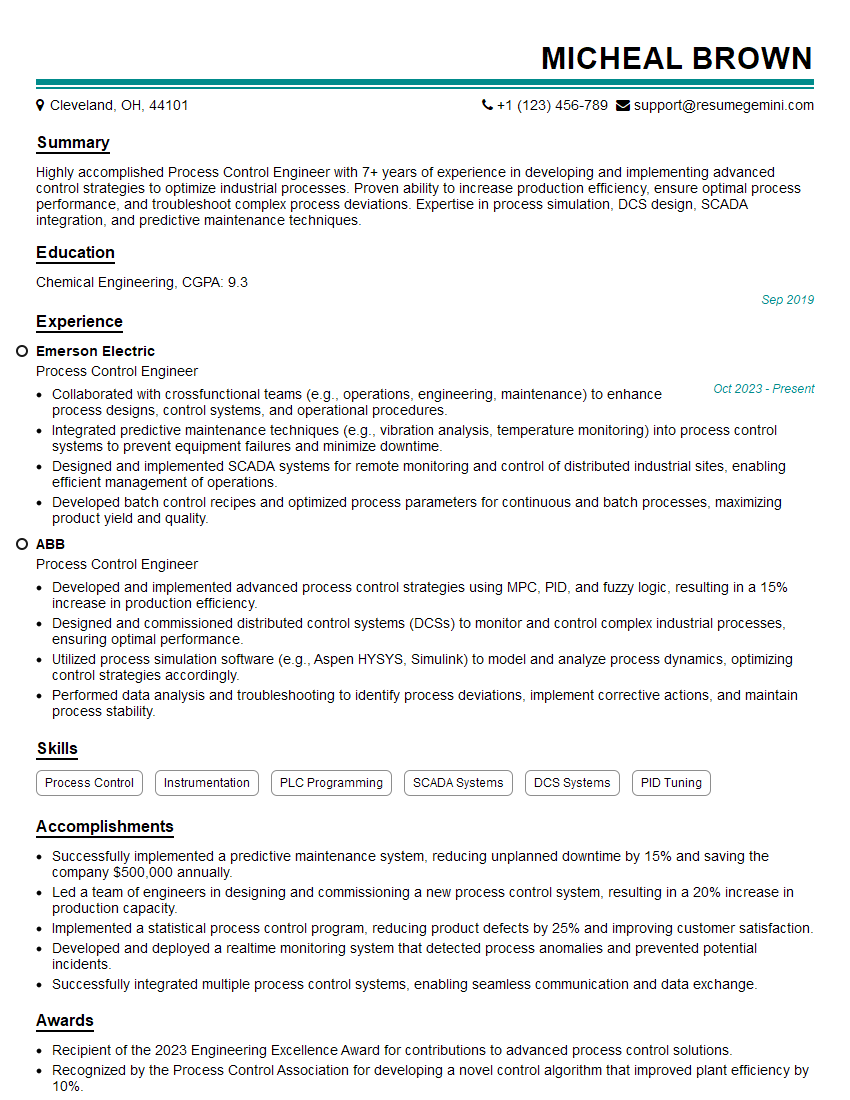
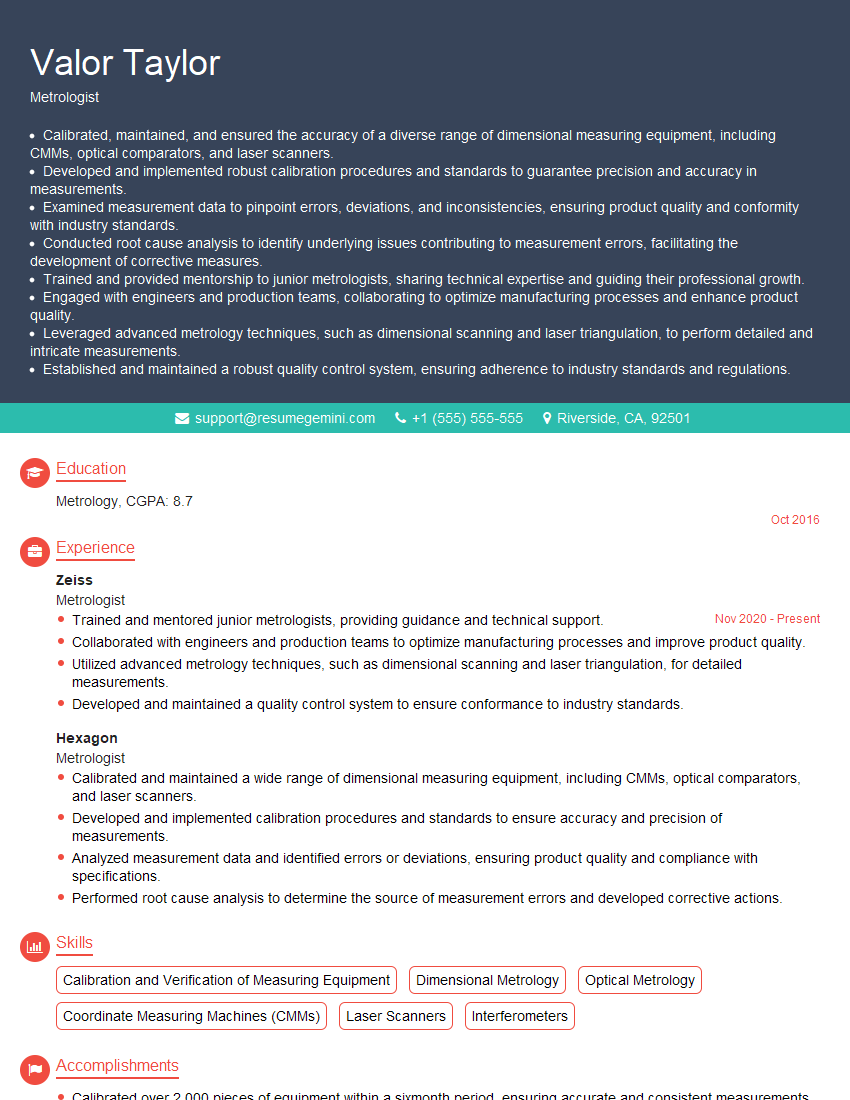
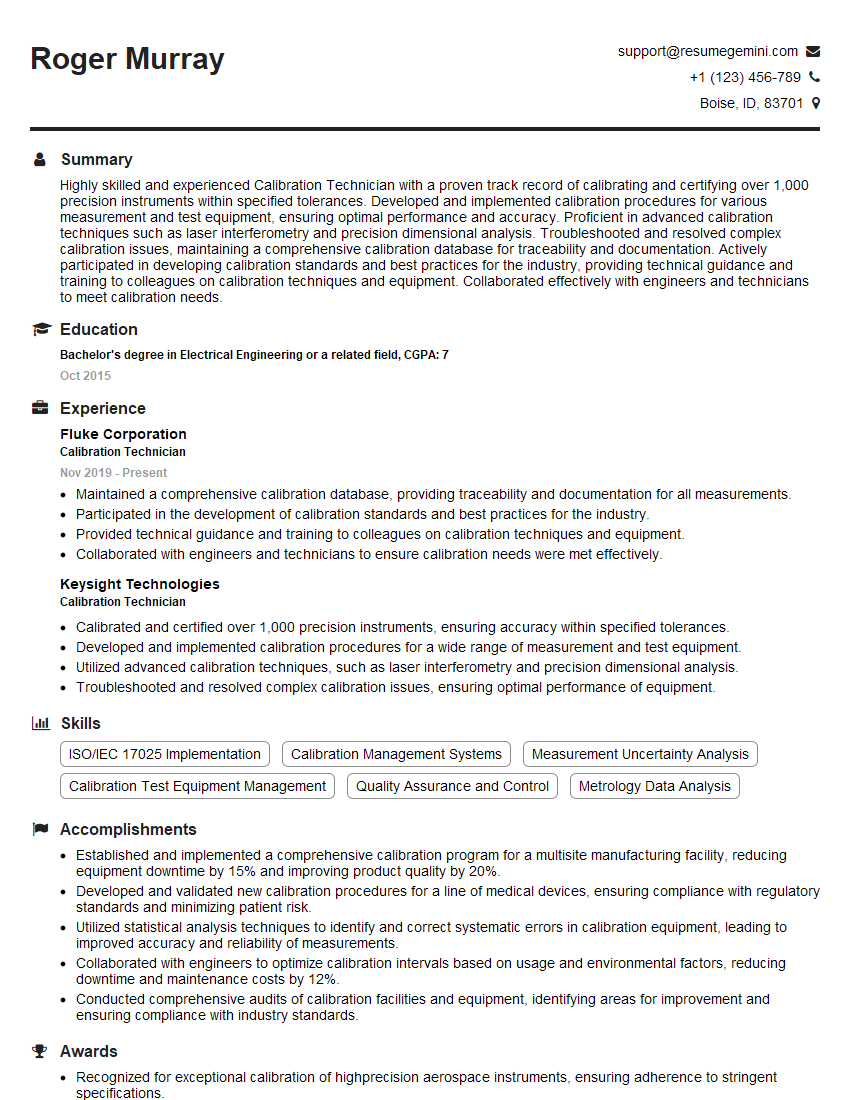
Mastering Sensory Calibration and Control opens doors to exciting and rewarding career opportunities in various high-tech fields. A strong foundation in these concepts significantly enhances your employability and allows you to contribute meaningfully to innovative projects. To maximize your job prospects, creating an ATS-friendly resume is crucial. ResumeGemini is a trusted resource that can help you build a professional and impactful resume, ensuring your skills and experience shine. We provide examples of resumes tailored specifically to Sensory Calibration and Control to give you a head start. Take the next step in your career journey – build a resume that makes a difference.
Explore more articles
Users Rating of Our Blogs
Share Your Experience
We value your feedback! Please rate our content and share your thoughts (optional).
What Readers Say About Our Blog
To the interviewgemini.com Webmaster.
Very helpful and content specific questions to help prepare me for my interview!
Thank you
To the interviewgemini.com Webmaster.
This was kind of a unique content I found around the specialized skills. Very helpful questions and good detailed answers.
Very Helpful blog, thank you Interviewgemini team.