The thought of an interview can be nerve-wracking, but the right preparation can make all the difference. Explore this comprehensive guide to Experience with Construction Drawings and Specifications interview questions and gain the confidence you need to showcase your abilities and secure the role.
Questions Asked in Experience with Construction Drawings and Specifications Interview
Q 1. Explain the difference between architectural, structural, and MEP drawings.
Construction drawings are typically divided into three main disciplines: architectural, structural, and MEP (Mechanical, Electrical, and Plumbing). Each focuses on a different aspect of the building’s design and construction.
- Architectural Drawings: These drawings show the overall design of the building, including the layout of spaces, walls, doors, windows, finishes, and other architectural features. Think of them as the blueprint for the building’s form and aesthetics. They often include floor plans, elevations, sections, and details.
- Structural Drawings: These drawings detail the structural elements that provide support and stability to the building, such as foundations, columns, beams, and framing. They show the size, type, and placement of these elements, ensuring the building can withstand loads and environmental forces. They’re crucial for ensuring structural integrity.
- MEP Drawings: These drawings illustrate the building’s mechanical, electrical, and plumbing systems. Mechanical drawings cover HVAC (heating, ventilation, and air conditioning) systems. Electrical drawings depict power distribution, lighting, and communication systems. Plumbing drawings show water supply, drainage, and sanitation systems. They ensure the building’s functionality and comfort.
Imagine building a house: the architectural drawings determine the shape and rooms, the structural drawings determine the foundation and framing, and the MEP drawings determine where the pipes, wires, and ductwork go.
Q 2. How do you identify conflicts or discrepancies in construction drawings?
Identifying conflicts or discrepancies in construction drawings requires a methodical approach. It’s like finding a mismatch in a complex jigsaw puzzle. My process involves:
- Overlaying Drawings: I digitally or physically overlay drawings from different disciplines (architectural, structural, MEP) to visually identify clashes. For example, a ductwork run shown on the MEP drawings might conflict with a beam shown on the structural drawings.
- Dimensional Checks: I carefully check dimensions and measurements for consistency across different drawings and sections. Inconsistent measurements can lead to significant issues during construction.
- Coordination Meetings: Attending coordination meetings with architects, structural engineers, and MEP engineers is crucial. This allows for collaborative problem-solving and early identification of conflicts.
- Using Clash Detection Software: Software like Revit or Navisworks can detect clashes automatically by comparing 3D models generated from the drawings. This is a highly efficient method for large projects.
- Detailed Reviews: Thorough review of individual drawings and details is necessary to identify smaller conflicts that might be missed through other methods. This includes examining sections, elevations, and details carefully.
For example, I once discovered a conflict where a proposed elevator shaft in the architectural drawings overlapped with a critical structural column. Identifying this early prevented costly rework during construction.
Q 3. Describe your experience with different drawing formats (e.g., AutoCAD, Revit).
I have extensive experience with both AutoCAD and Revit, two leading software packages for creating and managing construction drawings. Each has its own strengths:
- AutoCAD: I’m proficient in using AutoCAD for 2D drafting. Its strength lies in its precision and ability to create detailed 2D drawings. I’ve used it extensively for creating shop drawings, detailed sections, and plan revisions.
- Revit: My experience with Revit includes creating and managing 3D models. Revit’s strength lies in its Building Information Modeling (BIM) capabilities, enabling better coordination and clash detection. I’ve used it to create models for complex projects, facilitating better visualization and collaboration among the project team.
While AutoCAD remains valuable for precise 2D work, Revit’s 3D modeling and collaborative features are increasingly crucial in modern construction projects. I am comfortable working in both environments and can adapt to the specific needs of a project.
Q 4. How familiar are you with CSI MasterFormat?
I am very familiar with CSI MasterFormat. It’s the industry-standard organizational system for construction specifications. It provides a hierarchical structure for classifying and organizing construction information, making it much easier to find specific information within large sets of documents. I regularly use it to locate specific sections within specifications, whether for materials, methods, or quality control.
Understanding CSI MasterFormat allows me to quickly navigate through specification documents and find relevant information. This saves considerable time and ensures I am referencing the correct requirements and details within the project documentation. It’s essential for efficient project execution.
Q 5. How do you interpret specifications and translate them into actionable steps?
Interpreting specifications and translating them into actionable steps is a core part of my work. My process involves:
- Careful Reading and Understanding: I thoroughly read and analyze the specifications, paying close attention to terminology, requirements, and quality standards. I use CSI MasterFormat to quickly locate specific sections if necessary.
- Identifying Key Requirements: I identify the essential requirements and constraints outlined in the specifications. This includes materials, methods of installation, tolerances, and quality control procedures.
- Developing Checklists and Procedures: Based on the specifications, I develop detailed checklists and procedures to ensure that all aspects of the work are performed according to the requirements. This might involve developing detailed material specifications or sequencing installation steps.
- Collaboration and Communication: I communicate clearly with contractors and subcontractors to ensure they understand the requirements and can execute the work accordingly. Regular meetings and inspections are crucial to verify compliance.
For instance, a specification might detail a specific type of waterproofing membrane for a foundation. My task would be to ensure that the correct membrane is procured and installed according to the manufacturer’s instructions and the project specifications.
Q 6. Explain your process for reviewing and understanding construction drawings.
My process for reviewing and understanding construction drawings is systematic and thorough. I approach it like solving a complex puzzle:
- Review the Project Overview: I start by reviewing the project overview and understanding the overall goals and scope. This provides context for the drawings.
- Check the Index and Sheet List: I then refer to the index and sheet list to understand the organization of the drawings and locate specific information efficiently.
- Review General Notes and Details: I review general notes and details to understand the project’s standards, specifications, and symbols.
- Systematically Examine Each Drawing: I work through each drawing systematically, paying close attention to details, dimensions, and annotations.
- Verify Consistency and Completeness: I verify that all drawings are consistent with each other and that no information is missing. I look for potential conflicts or discrepancies as previously described.
- Identify Unclear Aspects: I identify any unclear aspects or potential ambiguities and seek clarification from the design team.
This methodical approach helps me avoid overlooking critical details, ensuring I have a complete understanding of the project’s requirements before the start of construction.
Q 7. How do you handle revisions and updates to construction drawings and specifications?
Handling revisions and updates to construction drawings and specifications requires meticulous tracking and communication. My approach includes:
- Revision Control System: I utilize a revision control system (such as assigning revision numbers or using software with version control capabilities) to track all changes to the drawings and specifications.
- Distribution of Revisions: I ensure that all relevant parties (contractors, subcontractors, and inspectors) receive timely notification of revisions and updates. I usually use a centralized document management system.
- Clear Communication of Changes: I clearly communicate the nature and impact of any changes to all stakeholders. This avoids misunderstandings and potential errors.
- Verification of Implementation: I verify that the revised drawings and specifications are correctly implemented during construction. Regular site visits and inspections are crucial for this.
- Record Keeping: I maintain detailed records of all revisions, including the date, description, and responsible party. This is vital for managing potential issues or disputes.
For example, if a change order necessitates modifying a wall location, I would issue a revised drawing with a clear revision number, highlight the changes, and distribute it to the relevant parties. I would also update the specifications accordingly and ensure everyone understands the implications of the change.
Q 8. Describe a time you had to resolve a drawing conflict or ambiguity.
Resolving drawing conflicts often involves careful analysis, communication, and a methodical approach. One time, I encountered a discrepancy between the architectural drawings and the structural drawings for a large commercial building. The architectural plans showed a significant window extending into a space where the structural engineer had indicated a critical supporting column. This was a major conflict, as installing the window as planned would compromise structural integrity.
My approach involved the following steps:
- Identify the conflict: Clearly defined the discrepancy between the architectural and structural drawings, documenting the exact location and dimensions of the conflict.
- Gather information: Reviewed the project specifications, consulted with the architects and structural engineers, and examined other relevant drawings to see if any additional information could shed light on the conflict.
- Analyze the options: We considered several options: redesigning the window, relocating the column, or exploring alternative structural solutions. Each option was evaluated for its impact on the project timeline, budget, and overall design aesthetics.
- Propose a solution: Based on cost-benefit analysis and structural feasibility, we recommended a solution which involved slightly resizing the window and reinforcing the column with additional steel support. This minimized design changes while ensuring structural safety.
- Document the resolution: The revised drawings and a detailed explanation of the conflict and resolution were formally documented and distributed to all relevant parties, ensuring everyone was on the same page and signed-off on the changes.
This experience highlighted the importance of clear communication and collaboration among different disciplines in construction. Early detection and resolution of such conflicts prevent costly rework and delays.
Q 9. How do you ensure the accuracy of construction drawings?
Ensuring the accuracy of construction drawings is paramount to a successful project. It requires a multi-faceted approach starting from the initial design phase and continuing throughout the construction process. My strategy involves several key steps:
- Thorough Design Review: A rigorous review process is essential. This involves multiple checks by different team members, including architects, engineers, and construction managers. This process often includes model checking using software such as Revit to identify clashes and inconsistencies early on.
- Coordination and Collaboration: Consistent communication and collaboration between all disciplines involved in the design process are vital. This ensures that everyone understands their role and that potential conflicts are identified and resolved early.
- Utilizing BIM Software: Building Information Modeling (BIM) software plays a critical role. It allows for the creation of a digital model of the building, enabling early detection of clashes and interferences between different building systems.
- Regular Updates: As the design evolves, drawings need to be updated regularly and checked for consistency. Every change should be thoroughly reviewed and approved by relevant parties. Version control is crucial to prevent confusion.
- Field Verification: On-site verification during construction is critical. Regular site visits help identify discrepancies between the drawings and the actual construction. This allows for timely adjustments and minimizes costly mistakes.
- As-Built Drawings: Maintaining up-to-date as-built drawings throughout construction is essential. This reflects any changes made during construction, providing a precise record of the final product.
Think of it like baking a cake: You need a precise recipe (drawings) and careful measuring (accuracy). If your measurements are off, your cake may not turn out as expected. The same applies to construction. Even minor errors can lead to significant problems.
Q 10. Explain your experience with BIM software and its application in construction.
I have extensive experience using BIM software, primarily Autodesk Revit and ArchiCAD. BIM offers transformative capabilities in construction, improving efficiency, collaboration, and accuracy.
My applications include:
- 3D Modeling: Creating detailed 3D models of buildings, allowing for better visualization and coordination among different trades. This also allows for clash detection before construction begins, significantly reducing costly rework.
- 4D Scheduling: Integrating the model with project schedules to visualize construction progress and identify potential delays.
- 5D Cost Estimation: Linking the model with cost data to provide accurate cost estimates and track project budgets.
- Collaboration and Coordination: Facilitating seamless collaboration among architects, engineers, contractors, and other stakeholders through a centralized model. This improves communication and reduces errors.
- Quantity Takeoffs: Automated generation of detailed quantity takeoffs directly from the model, leading to more accurate material estimations and reduced waste.
- As-Built Documentation: Creating accurate as-built models that reflect the final construction, providing valuable information for future maintenance and renovations.
For instance, on a recent project using Revit, we detected a clash between the HVAC ductwork and a structural beam using the software’s clash detection features. This allowed us to resolve the issue in the design phase, saving substantial time and cost on-site.
Q 11. How do you manage and organize a large set of construction documents?
Managing a large set of construction documents efficiently requires a well-organized system. My approach relies on a combination of digital and physical organization methods:
- Cloud-Based Storage: I utilize cloud-based platforms like Dropbox, Google Drive, or BIM 360 to store and share documents centrally. This ensures easy access for all stakeholders and helps maintain version control.
- Document Management Software: Software solutions such as Procore or Bluebeam Revu provide advanced document management features. They allow for organized file storage, version control, and streamlined workflows.
- Folder Structure: A logical and consistent folder structure is crucial. This may involve categorizing documents by discipline (architectural, structural, MEP, etc.), phase of construction (design, bidding, construction), or specific building components.
- Metadata and Tagging: Using metadata and appropriate tagging enhances searchability and organization. This makes it easy to find specific documents quickly when needed.
- Revision Control: Implementing a clear version control system prevents confusion and ensures that everyone is working with the most up-to-date documents. Using a naming convention that indicates revision numbers (e.g., Drawing A1.01, Drawing A1.02) is helpful.
- Regular Backups: Regular backups are critical to safeguard against data loss. This includes both local and cloud backups.
Think of it like a library: You wouldn’t expect to find a book if the library was disorganized. The same principle applies to construction documents; a well-organized system saves valuable time and prevents errors.
Q 12. Describe your understanding of construction tolerances and their importance.
Construction tolerances represent the acceptable variations from the specified dimensions and alignments in construction. They are essential because achieving perfect precision on a construction site is practically impossible. Tolerances define the permissible range of variation that still results in a functional and safe building.
The importance of construction tolerances lies in:
- Functionality: Ensuring that building components fit together properly, avoiding gaps or overlaps that compromise functionality or aesthetics.
- Safety: Ensuring structural integrity by maintaining appropriate dimensions and alignments of load-bearing elements.
- Cost-effectiveness: Excessive precision can significantly increase construction costs and timelines. Tolerances help balance precision with practicality and cost-efficiency.
- Constructability: Tolerances account for the limitations of construction equipment and human error, making the project more feasible to build.
Different tolerances apply to various aspects of construction, from the accuracy of concrete pours to the alignment of walls. Understanding and applying these tolerances appropriately is crucial for project success. For example, a tolerance for the verticality of a wall might be ±5mm (plus or minus 5 millimeters), while a tolerance for a concrete slab level might be ±10mm. These tolerances are usually specified in the project drawings or specifications.
Q 13. How do you identify potential construction issues from reviewing drawings?
Identifying potential construction issues from reviewing drawings requires a keen eye for detail and a thorough understanding of construction practices. My approach involves:
- Checking for Conflicts: Examining the drawings for potential conflicts between different building systems (e.g., MEP clashes with structural elements). BIM software significantly aids this process.
- Verifying Dimensions and Details: Carefully checking dimensions, clearances, and other crucial details to ensure consistency and feasibility. Inconsistent dimensions or unclear details can lead to on-site confusion and errors.
- Analyzing Constructability: Evaluating the drawings from a construction perspective to identify potential challenges or limitations in construction methods or sequencing. For example, identifying areas with limited access or complex geometry.
- Reviewing Materials and Specifications: Checking the materials specified and comparing them to industry best practices and relevant building codes. Ensuring proper detailing and specifications for critical components like foundations, structural members, and waterproofing.
- Considering Site Conditions: Evaluating the drawings in relation to the site conditions, such as soil type, topography, and existing utilities, to identify potential challenges.
- Code Compliance: Verifying that the design complies with all relevant building codes and regulations.
By proactively identifying and addressing potential issues during the design review phase, we can prevent costly rework and delays during construction. Think of it as a pre-flight checklist for an airplane; a careful review ensures a smoother and safer journey.
Q 14. How familiar are you with different types of construction specifications (e.g., prescriptive, performance-based)?
I am familiar with various types of construction specifications, including prescriptive and performance-based specifications. Each has its strengths and weaknesses.
- Prescriptive Specifications: These describe exactly how a component should be constructed, specifying materials, methods, and manufacturers. They are very precise but can be inflexible and limit innovation. An example would be specifying “2×4 Douglas Fir lumber, treated per AWPA standards.”
- Performance-Based Specifications: These focus on the desired outcome or performance of a component without explicitly dictating the methods or materials. This offers more flexibility but requires a greater understanding of building science and performance criteria. An example would be specifying “Exterior wall assembly to achieve an R-value of 20.”
There are also hybrid approaches combining aspects of both. The choice of specification type depends on various factors, including project complexity, budget constraints, and the level of expertise of the construction team. Prescriptive specifications are generally preferred when clarity and ease of understanding are paramount, while performance-based specifications can encourage innovation and optimized solutions. Understanding both is critical for effective project management and quality control.
Q 15. Explain the importance of using correct scales and annotations in construction drawings.
Accurate scales and annotations are paramount in construction drawings because they ensure everyone – from architects and engineers to contractors and subcontractors – is working from the same understanding of the project’s dimensions and details. Think of it like a detailed recipe: if the measurements are wrong, the final product will be flawed.
Scale: The scale determines the ratio between the drawing’s dimensions and the real-world dimensions of the building. A common scale is 1:100, meaning 1cm on the drawing represents 1 meter in reality. Incorrect scales lead to miscalculations in material quantities, construction time, and overall budget.
Annotations: These are notes, labels, and symbols that provide crucial information about the drawing elements. They specify dimensions, materials, construction methods, and other important details. Missing or incorrect annotations can lead to errors during construction, delays, and even safety hazards.
For example, imagine a drawing with an incorrect scale for a window opening. The construction crew might cut the opening too small or too large, leading to rework, delays, and increased costs. Similarly, unclear annotations about the type of concrete required for a foundation can result in using the wrong material, compromising the structural integrity of the entire building.
Career Expert Tips:
- Ace those interviews! Prepare effectively by reviewing the Top 50 Most Common Interview Questions on ResumeGemini.
- Navigate your job search with confidence! Explore a wide range of Career Tips on ResumeGemini. Learn about common challenges and recommendations to overcome them.
- Craft the perfect resume! Master the Art of Resume Writing with ResumeGemini’s guide. Showcase your unique qualifications and achievements effectively.
- Don’t miss out on holiday savings! Build your dream resume with ResumeGemini’s ATS optimized templates.
Q 16. Describe your experience with quantity take-offs from construction drawings.
Quantity take-offs are a critical part of my work, involving extracting the quantities of materials needed from construction drawings. I’ve used this skill extensively throughout my career to prepare accurate project estimates. My process involves meticulously reviewing each drawing sheet, identifying individual components, and measuring their dimensions using the provided scale.
For example, I’ve calculated the required quantity of bricks for a wall by measuring its length and height from the drawings and accounting for the size of individual bricks and mortar joints. Similarly, I’ve calculated the cubic yards of concrete needed for a foundation by determining its volume from the drawing’s dimensions. I’m proficient in using both manual methods and specialized software for quantity take-offs, ensuring accuracy and minimizing errors. Using software significantly speeds up the process and allows for error checking. Discrepancies are investigated to identify potential issues early on.
Q 17. How do you use construction drawings to coordinate with subcontractors?
Construction drawings are the central hub for communication and coordination among all subcontractors. I use them to clarify tasks, prevent clashes, and maintain project consistency. My approach involves holding regular meetings with subcontractors, using the drawings as a visual aid to explain their specific responsibilities. We use the drawings to identify potential conflicts and coordinate their work, ensuring a smooth workflow.
For instance, the electrical, plumbing, and HVAC subcontractors will need to coordinate their work to avoid clashes within the walls and ceilings. The drawings are crucial for this coordination, allowing everyone to visualize the layout of different systems and plan accordingly. Digital tools like BIM (Building Information Modeling) software can significantly enhance this coordination by providing a 3D model where clashes are easily identified and resolved.
Q 18. Explain your experience with creating or updating construction schedules based on drawings.
Construction schedules are directly influenced by the information contained within the construction drawings. My experience includes creating and updating these schedules, often using specialized software like Microsoft Project or Primavera P6. The level of detail within the drawings significantly impacts the accuracy of the schedule.
For example, complex architectural details or intricate structural elements may require more time than initially anticipated and need to be reflected in the schedule. The drawings serve as a key input for determining the duration of each task, allowing for a more realistic project timeline. Regularly reviewing the drawings and comparing them with actual progress helps in proactively adjusting the schedule to accommodate changes and minimize delays.
Q 19. How do you ensure drawings are compliant with relevant building codes and regulations?
Compliance with building codes and regulations is paramount in construction. My approach involves a thorough review of the drawings against the relevant codes throughout the entire design and construction process. This includes checking for compliance with aspects like structural requirements, fire safety regulations, accessibility standards, and energy efficiency codes.
For example, I would verify that the dimensions of stairways and ramps meet the accessibility requirements mandated by the local building code. I also check for the correct spacing of fire exits and the appropriate fire-rated materials used in construction. Any non-compliance issues are flagged immediately for appropriate revisions, ensuring the project meets all regulatory requirements.
Q 20. What software are you proficient in for reviewing and manipulating construction drawings?
I am proficient in several software packages for reviewing and manipulating construction drawings. My expertise includes AutoCAD, Revit, and Navisworks. AutoCAD is a fundamental tool for drafting and editing 2D drawings, while Revit allows for the creation and management of 3D BIM models. Navisworks excels at clash detection and coordination within large projects. My skills extend to using PDF annotation tools for reviewing and markup drawings, facilitating efficient communication and collaboration.
Q 21. How do you handle conflicting information between drawings and specifications?
Conflicting information between drawings and specifications is a common challenge. My approach involves a systematic process to resolve these discrepancies. First, I carefully document all inconsistencies, clearly highlighting the conflicting information. Next, I consult with the architect and engineer to clarify the discrepancies. The resolution process often involves referencing the project’s contract documents to determine the precedence of information, prioritizing the most reliable source.
For instance, if a drawing shows a different dimension than the specification, I would investigate both sources. If the specification is more detailed and accurate, it takes precedence. The drawing is then revised to reflect the correct information, maintaining consistency throughout the project documentation. This process ensures all construction teams work from the same, accurate information, minimizing errors and reducing the risk of costly rework.
Q 22. Describe your experience working with different drawing sets across multiple disciplines.
Working with diverse drawing sets across multiple disciplines – architectural, structural, MEP (Mechanical, Electrical, Plumbing), and civil – is crucial for successful construction projects. My experience involves coordinating these drawings, identifying conflicts, and ensuring seamless integration. This often necessitates understanding the unique notations, symbols, and standards used by each discipline. For example, I’ve worked on projects where architectural drawings showed a column placement that conflicted with the structural engineer’s beam design. Identifying this discrepancy early prevented costly on-site modifications. I’m proficient in using tools such as BIM (Building Information Modeling) software to help visualize and manage this complex interplay of disciplines.
I’m familiar with various file formats like AutoCAD DWG, Revit RVT, and PDF, and I understand how to navigate complex drawing numbering and referencing systems to pinpoint specific details within large project documentation.
Q 23. How do you manage drawing revisions throughout the project lifecycle?
Managing drawing revisions is a critical process to maintain accuracy and consistency throughout the project lifecycle. I typically utilize a centralized document management system, often integrated with BIM software, to track all revisions. Each revision is assigned a unique number and date, documenting the changes made. A comprehensive revision log is maintained and distributed to all relevant stakeholders, ensuring everyone works with the most up-to-date drawings.
This process includes using markups and redlines, digitally or physically, to communicate necessary changes, which are then incorporated into new drawing versions. To prevent confusion, I make sure to clearly identify the revision number on each drawing sheet and update the title block accordingly. Regular review meetings are also crucial to discuss any changes, resolve discrepancies, and ensure that everyone remains informed.
Q 24. Explain the importance of clear and accurate detailing in construction drawings.
Clear and accurate detailing in construction drawings is paramount to avoid costly errors and delays during construction. Ambiguous or incomplete details can lead to misinterpretations by contractors, resulting in rework, schedule slips, and disputes. Accurate detailing includes precise dimensions, clear annotations, and detailed material specifications. Think of it like a recipe – a vague recipe leads to unpredictable results. Similarly, unclear drawings result in unexpected on-site issues.
For example, the proper detailing of a connection between a beam and a column is critical for structural integrity. Without precise dimensions and specifications, the contractor might incorrectly interpret the design leading to a weak or unstable structure. Using standardized symbols and notations is also crucial for clear communication; this ensures everyone understands the meaning of the drawing elements.
Q 25. Describe your process for identifying and resolving errors or omissions in construction documents.
Identifying and resolving errors or omissions is a crucial aspect of my role. My process begins with a thorough review of the entire set of construction documents, typically involving cross-checking different disciplines’ drawings for conflicts and inconsistencies. I look for missing information, conflicts, and details that could be interpreted in multiple ways. I use a systematic approach, often employing checklists to ensure comprehensive review. Digital tools help in this process; for example, I can use BIM software to perform clash detection automatically, identifying where different disciplines’ models overlap inappropriately.
Once identified, errors are documented with clear descriptions and suggested resolutions. These are communicated to the design team through RFI (Request for Information) processes and, when necessary, through formal change orders. Each resolution is meticulously documented to maintain a complete audit trail.
Q 26. How familiar are you with different types of construction materials and their representation in drawings?
I have extensive familiarity with various construction materials and their representations in drawings. This includes understanding the properties of different materials, their typical applications, and how they’re symbolically represented in drawings. For example, I can differentiate between various types of concrete, recognizing their respective strengths and applications based on their specified compressive strength (f’c) value as indicated on the drawings. Similarly, I understand different steel grades and their designated symbols, which is critical for structural design.
I’m also proficient in identifying various finishes, such as types of flooring, wall coverings, and paints. Understanding these materials’ representation in drawings allows me to effectively interpret the intended design and identify potential conflicts or inconsistencies in specifications.
Q 27. How do you communicate technical information effectively to non-technical personnel using construction drawings?
Communicating technical information effectively to non-technical personnel requires a simplified and visual approach. Instead of relying heavily on technical jargon, I use clear, concise language and rely heavily on visual aids. This often involves pointing to specific elements on the drawings, using simple diagrams, and providing analogies to help them understand complex concepts. For example, instead of saying ‘the rebar configuration is inadequate for seismic loading,’ I would explain it as: ‘This structure needs more steel reinforcement to withstand an earthquake. The drawing shows the bars are too few, like a building with insufficient support columns.’
I also utilize 3D models from BIM software during meetings and presentations to demonstrate designs to help stakeholders visualize the construction process better.
Q 28. Describe a situation where you had to use your knowledge of construction drawings and specifications to solve a problem.
On a recent project, a discrepancy was discovered between the architectural and structural drawings regarding the location of a critical load-bearing wall. The architectural drawings showed the wall in a specific location, while the structural drawings implied a different position. This oversight, if not caught, would have resulted in a structurally unsound building.
Using my understanding of both architectural and structural principles, I systematically compared the two drawings, referencing all related specifications. I identified the conflict and communicated this to the architects and structural engineers. We resolved the conflict through collaborative discussions, ultimately modifying the architectural drawings to align with the structural requirements. This prevented costly rework and ensured the building’s structural integrity.
Key Topics to Learn for Experience with Construction Drawings and Specifications Interview
- Reading and Interpreting Drawings: Understanding architectural, structural, MEP (Mechanical, Electrical, Plumbing), and civil drawings; identifying key symbols, notations, and dimensions.
- Practical Application: Using drawings to understand project scope, identify potential conflicts, and estimate material quantities. Experience with BIM software (Revit, AutoCAD) is a significant advantage.
- Specifications and Standards: Familiarity with construction specifications (CSI MasterFormat), building codes (IBC), and industry standards. Understanding how specifications translate design intent into buildable elements.
- Problem-Solving with Drawings and Specs: Identifying discrepancies between drawings and specifications, proposing solutions, and communicating effectively with engineers and contractors to resolve issues.
- Quantities and Takeoffs: Experience in extracting quantities from drawings and specifications for cost estimation and procurement. Understanding various take-off methods.
- Construction Sequencing and Phasing: Understanding how drawings and specifications inform the construction sequence and the importance of planning for efficient execution.
- Material Selection and Specifications: Understanding how specifications dictate material selection and their impact on project cost and quality.
- Change Management: Understanding the process of managing changes to drawings and specifications throughout the project lifecycle. Experience with change order processes.
Next Steps
Mastering the interpretation and application of construction drawings and specifications is crucial for advancement in the construction industry. It demonstrates a critical understanding of project design, execution, and management, leading to increased responsibility and higher earning potential. To significantly improve your job prospects, create an ATS-friendly resume that highlights your skills effectively. ResumeGemini is a trusted resource to help you build a professional and impactful resume. We provide examples of resumes tailored to showcasing experience with Construction Drawings and Specifications to help you present your skills in the best possible light.
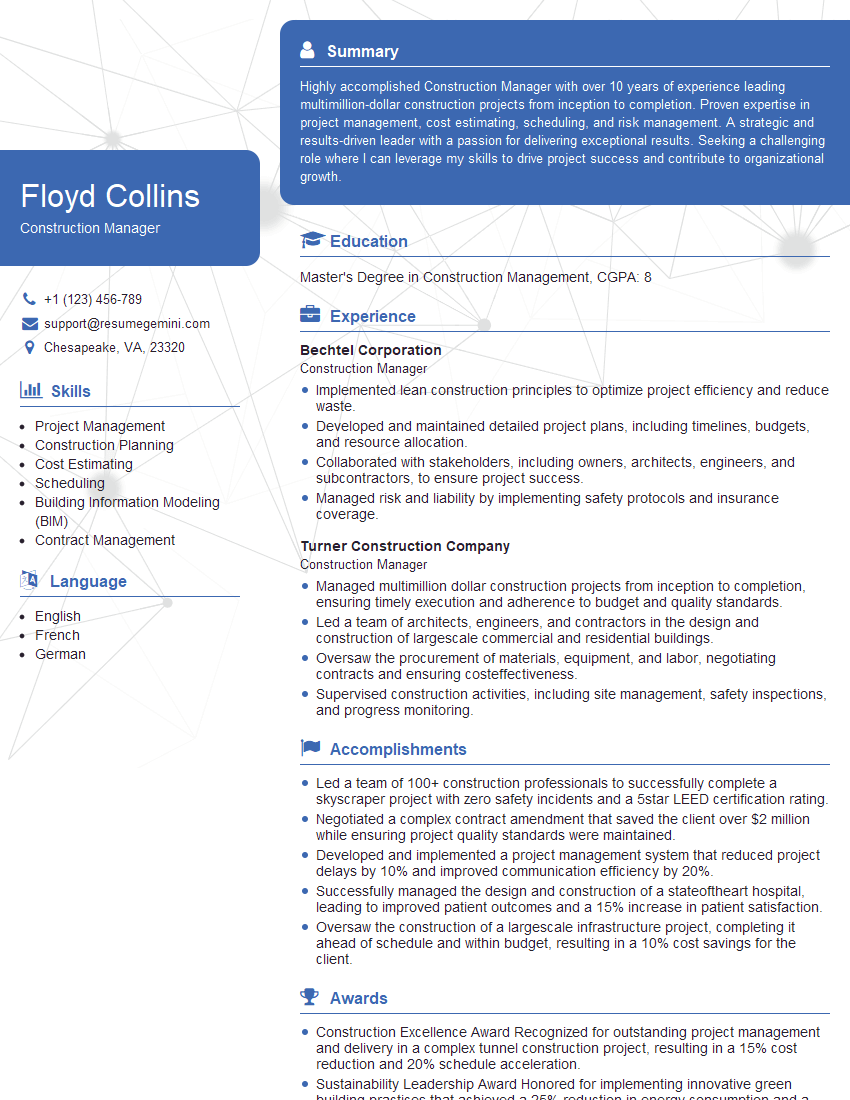
Construction Manager Resume Sample

Project Superintendent Resume Sample

Project Engineer Resume Sample
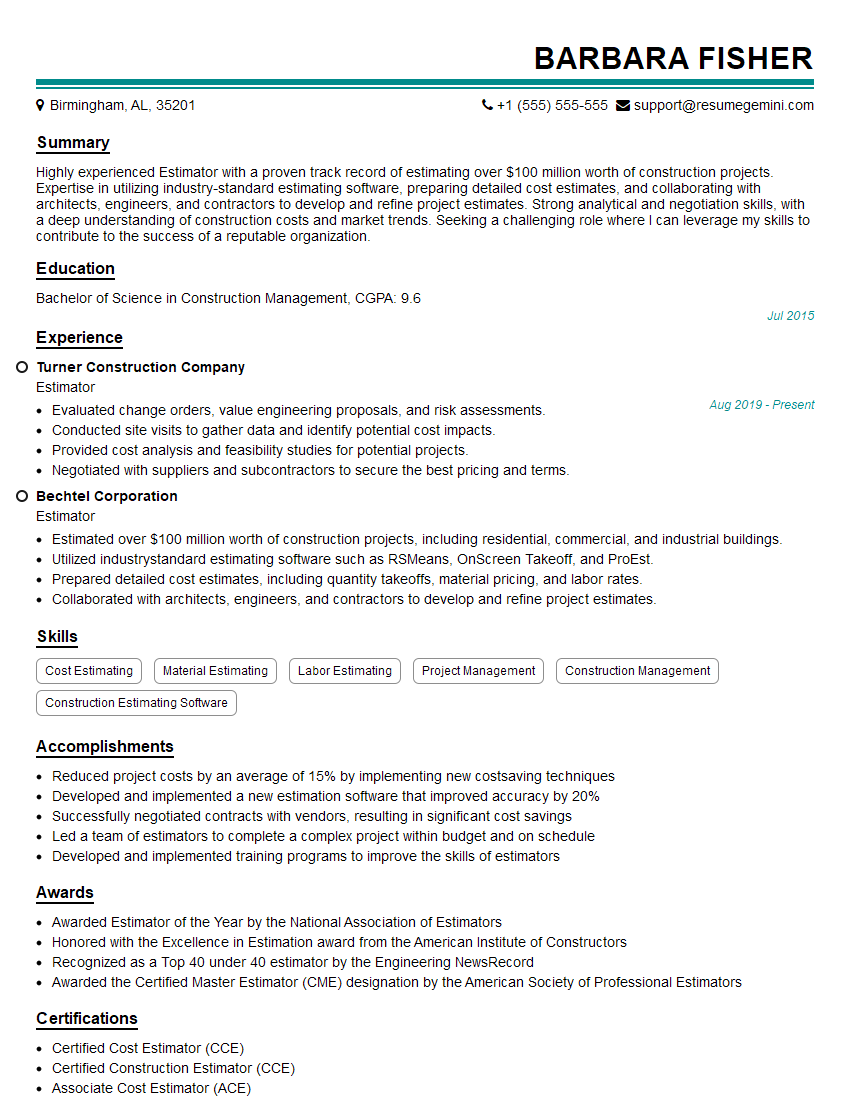
Estimator Resume Sample
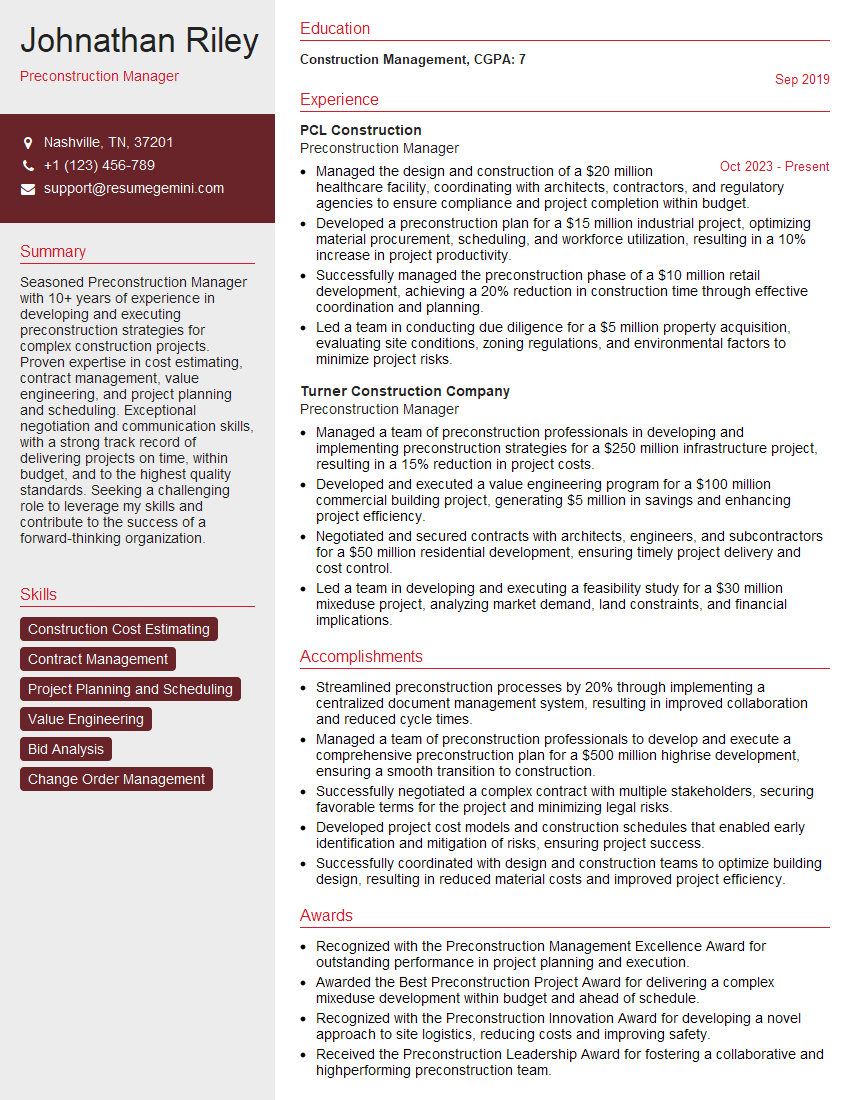
Preconstruction Manager Resume Sample
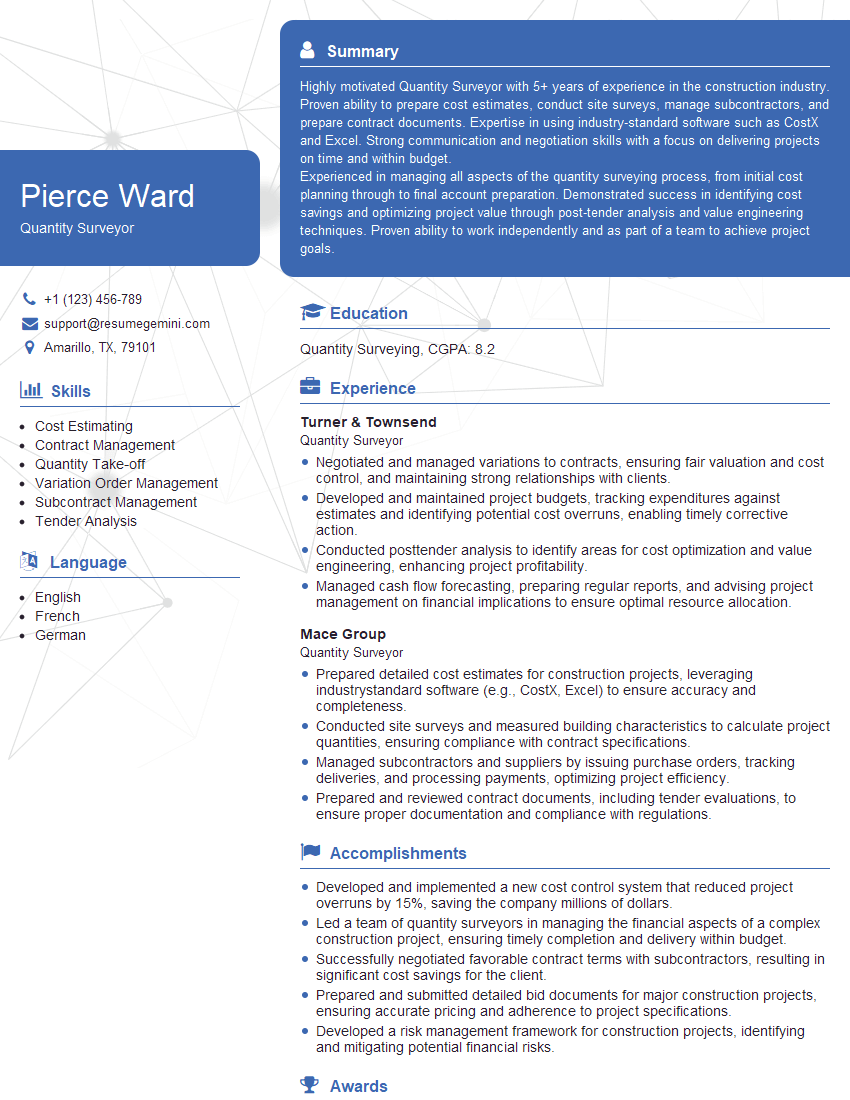
Quantity Surveyor Resume Sample
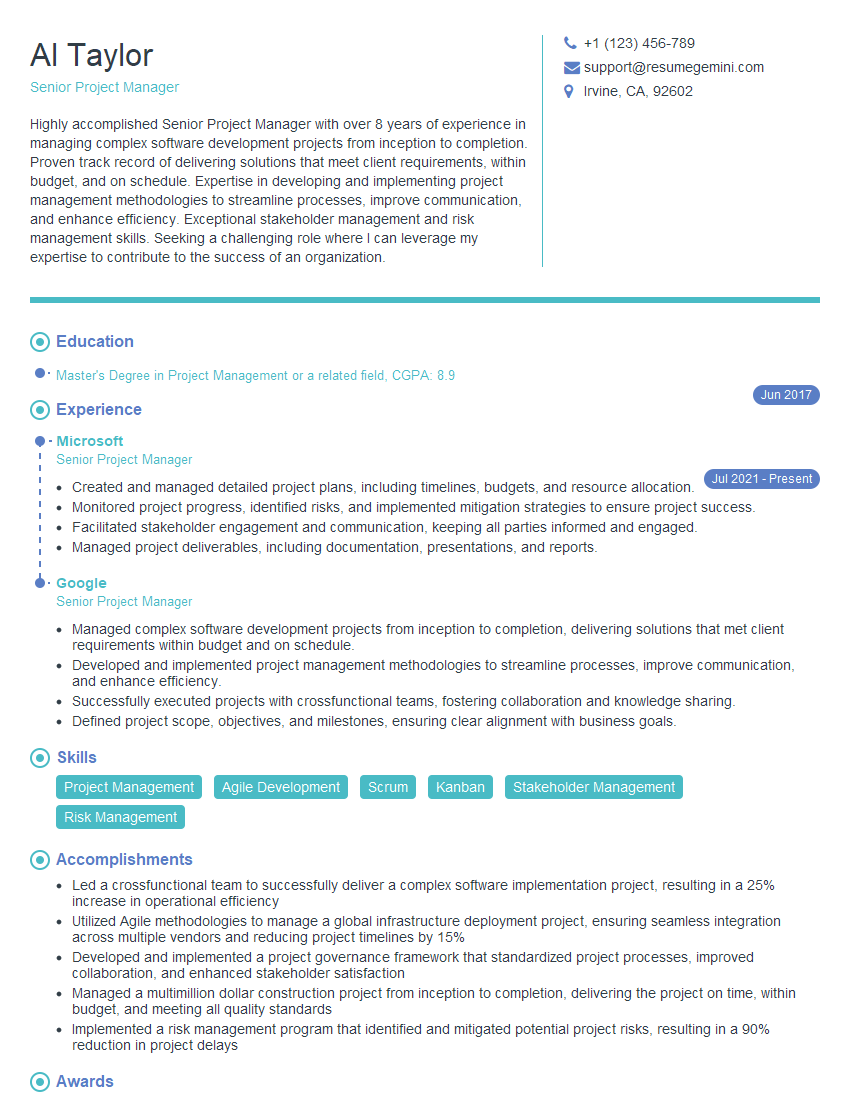
Senior Project Manager Resume Sample
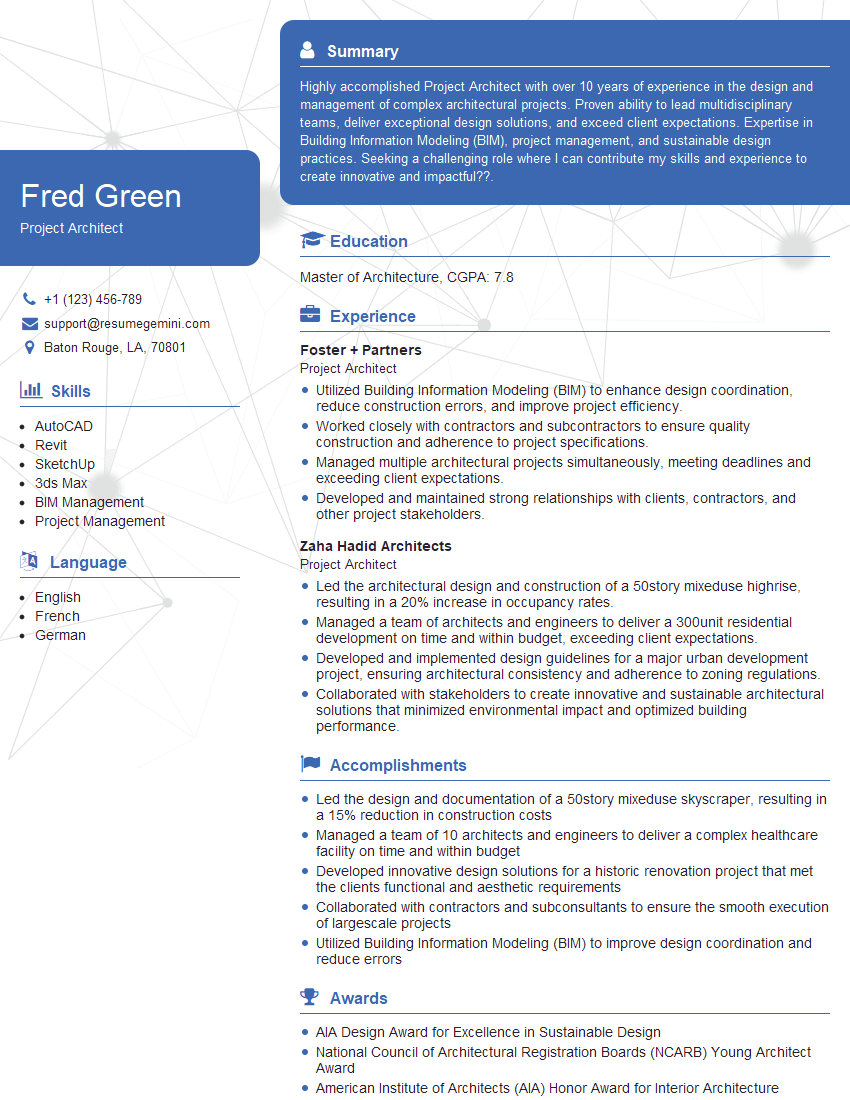
Project Architect Resume Sample
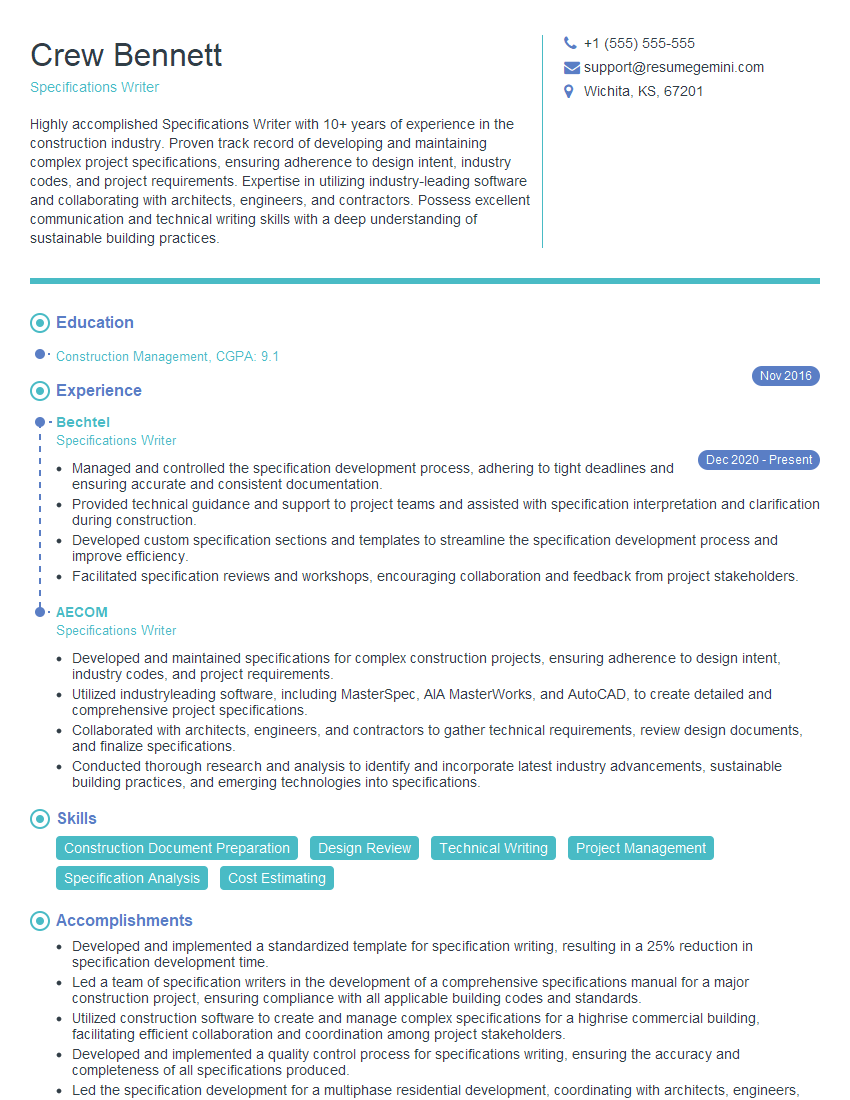
Specifications Writer Resume Sample
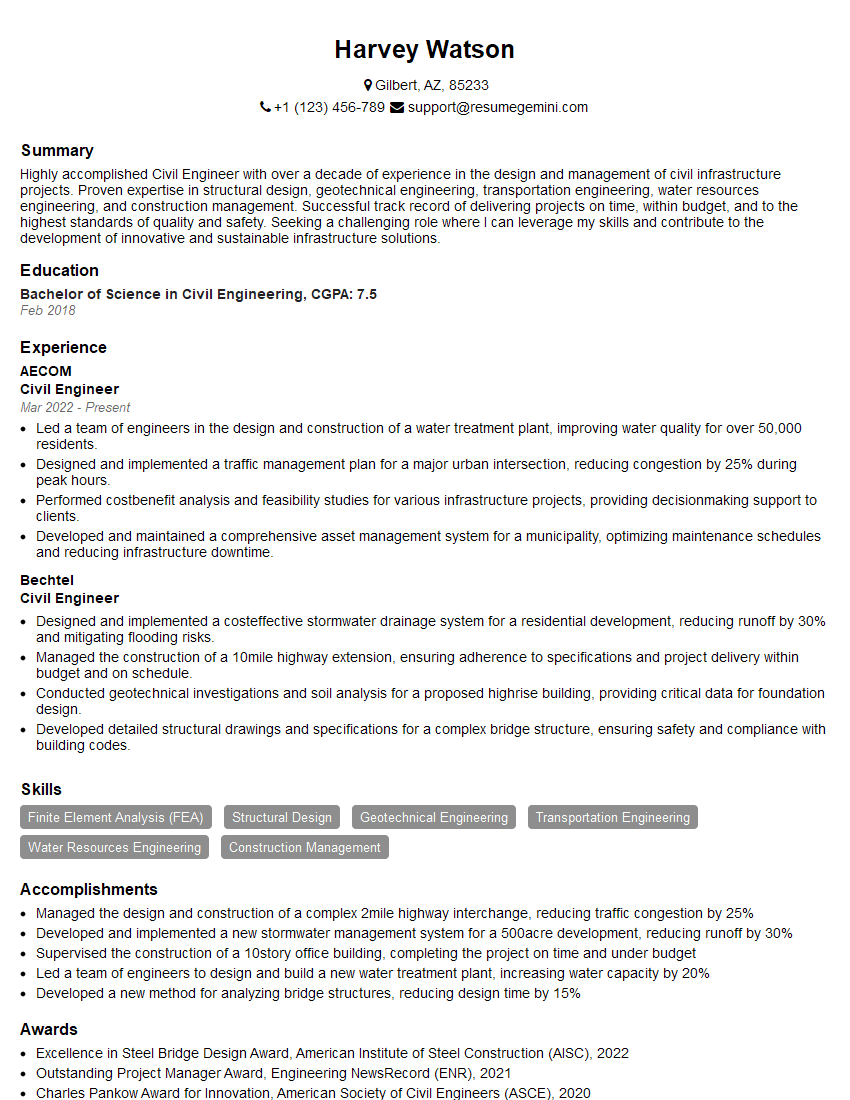
Civil Engineer Resume Sample
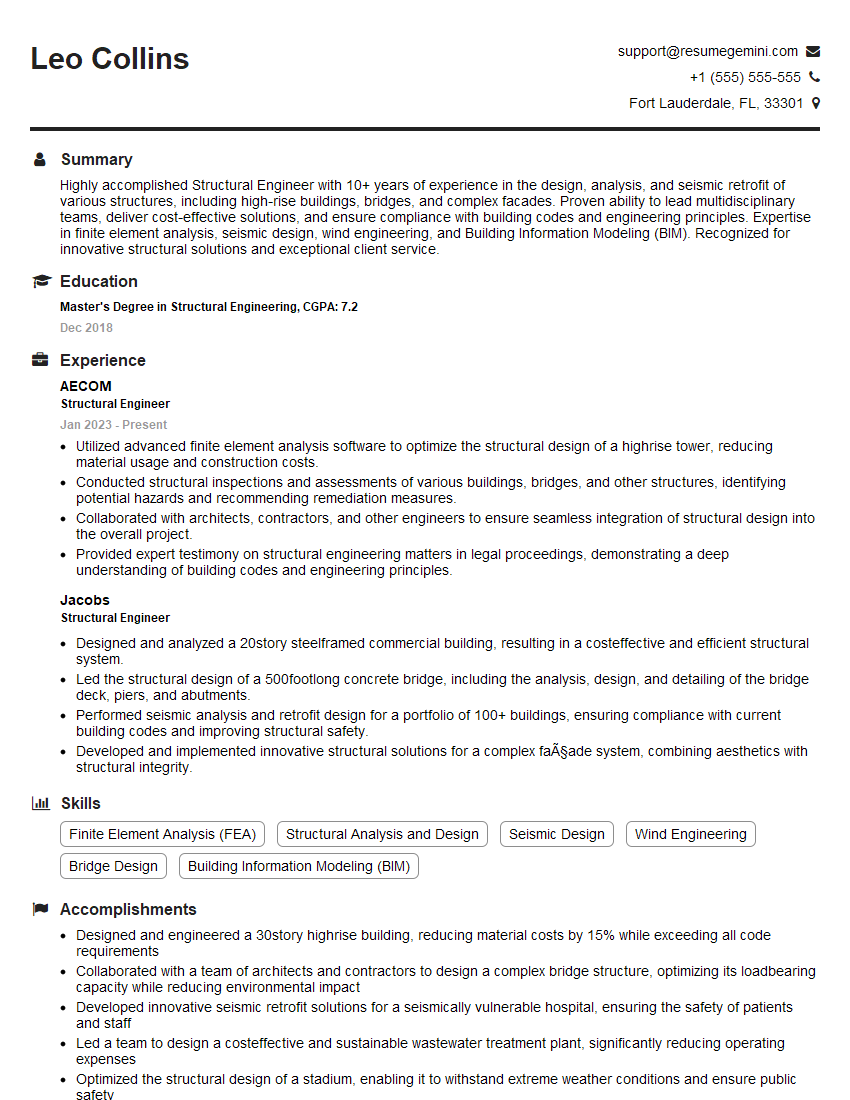
Structural Engineer Resume Sample
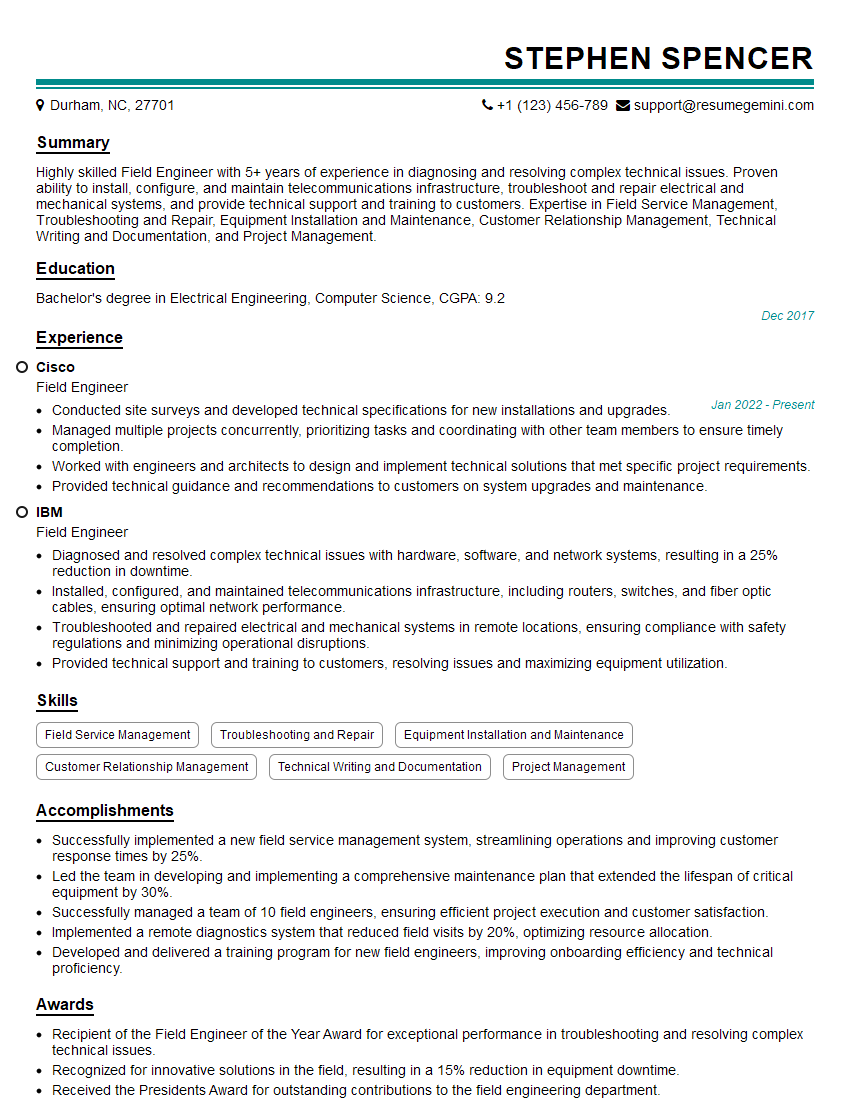
Field Engineer Resume Sample
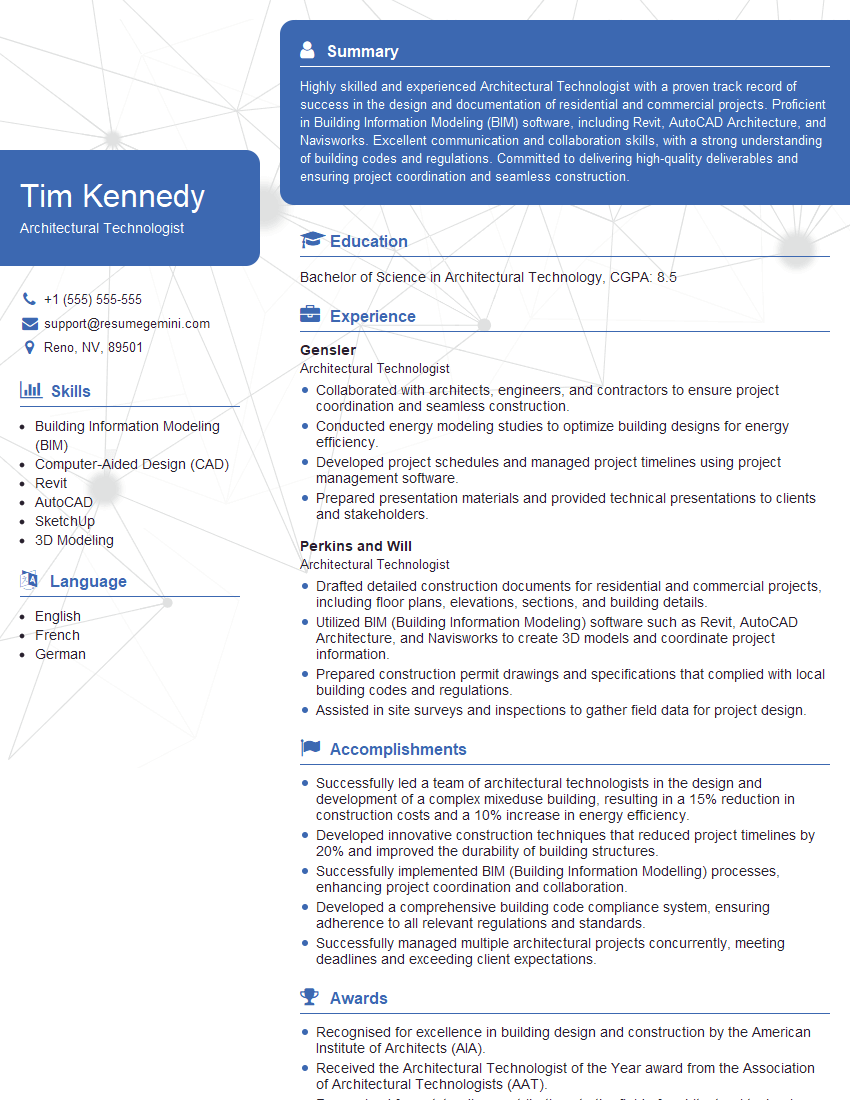
Architectural Technologist Resume Sample
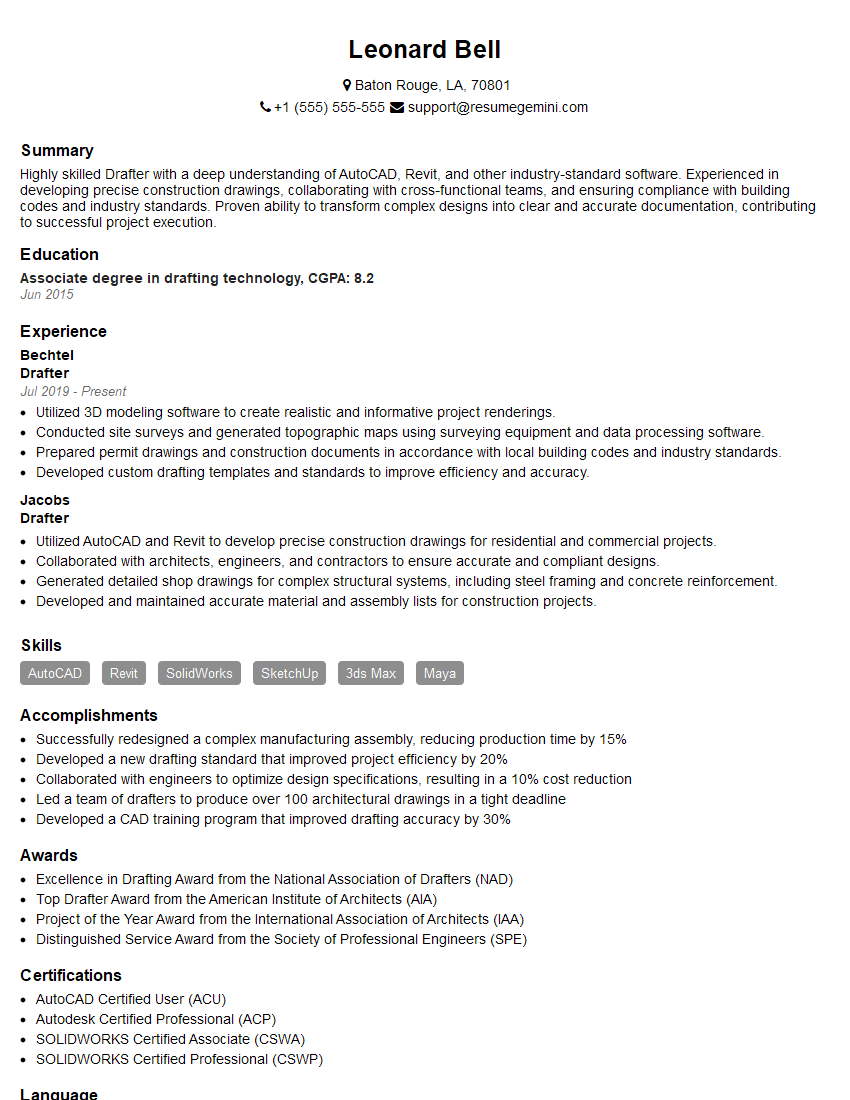
Drafter Resume Sample
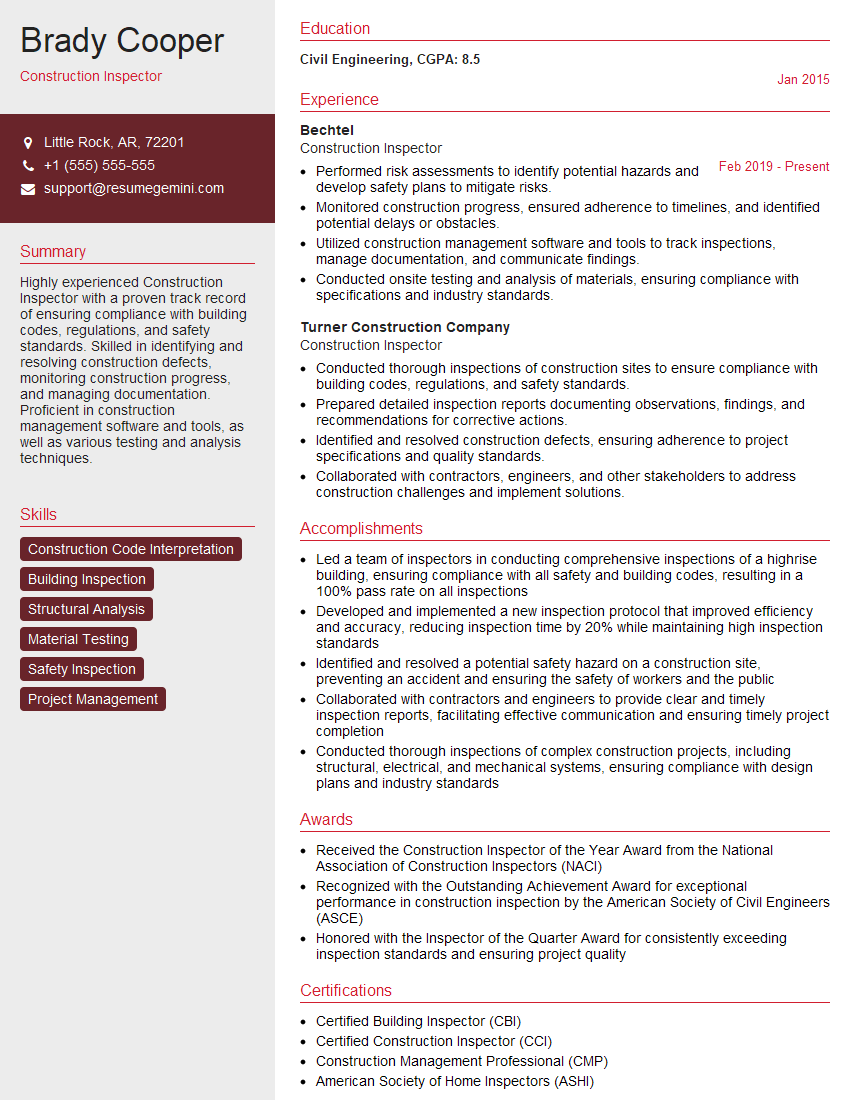
Construction Inspector Resume Sample
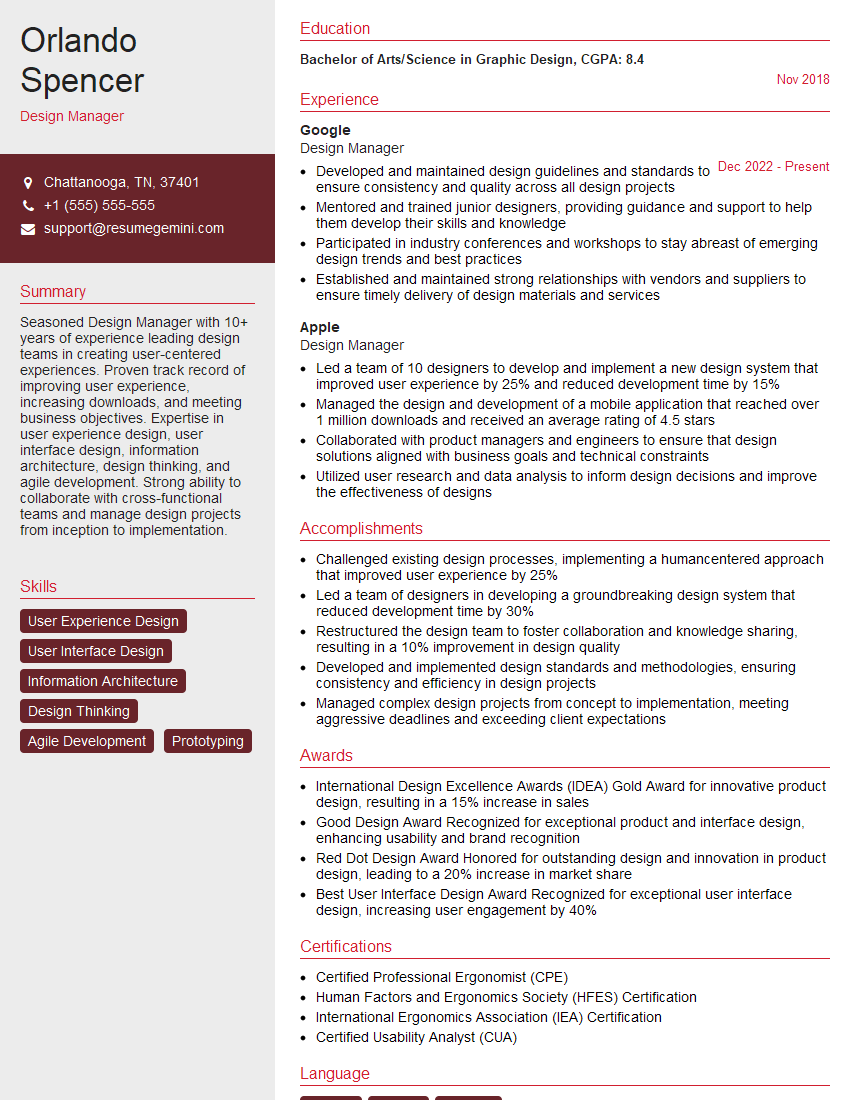
Design Manager Resume Sample
Explore more articles
Users Rating of Our Blogs
Share Your Experience
We value your feedback! Please rate our content and share your thoughts (optional).
What Readers Say About Our Blog
To the interviewgemini.com Webmaster.
Very helpful and content specific questions to help prepare me for my interview!
Thank you
To the interviewgemini.com Webmaster.
This was kind of a unique content I found around the specialized skills. Very helpful questions and good detailed answers.
Very Helpful blog, thank you Interviewgemini team.